Stanley Martin Homes presents The Talbot floorplan at Annsbury Park. This thoughtfully designed single-family home offers a warm, welcoming interior with an open-concept layout perfect for everyday living and entertaining. As you enter, the home opens to a spacious family room, dining area, and kitchen where it's easy to imagine hosting friends and family. The kitchen features a large island ideal for gathering, with options to expand the living space by adding a morning room. Outdoor living can also be enhanced with an optional covered or screened porch off the back of the home. Upstairs, the primary suite serves as a relaxing retreat with a walk-in closet and a spa-inspired bathroom featuring double vanities and a private commode area. Three additional generously sized bedrooms with walk-in closets, a Jack-and-Jill bath, and an upper-level laundry room complete the second floor. An optional loft provides flexible space for a home office, playroom, learning area, or guest space. Designed to maximize every square foot, The Talbot blends comfort, functionality, and style in a home that truly fits today's lifestyle. Schedule your tour today and ask about available homesites and incentives.
Pending
$449,990
3579 Annsbury Ct, Lilburn, GA 30047
3beds
--sqft
Single Family Residence
Built in 2026
-- sqft lot
$446,000 Zestimate®
$--/sqft
$104/mo HOA
What's special
Open-concept layoutSpacious family roomWarm welcoming interiorDining areaJack-and-jill bathPrivate commode areaUpper-level laundry room
- 140 days
- 303
- 14
Zillow last checked:
Listing updated:
Listed by:
Casey G Williams 770-710-5505,
SM Georgia Brokerage,
Twonda Arnold 770-899-7539,
Atlanta Dream Realty
Source: GAMLS,MLS#: 10736009
Facts & features
Interior
Bedrooms & bathrooms
- Bedrooms: 3
- Bathrooms: 3
- Full bathrooms: 2
- 1/2 bathrooms: 1
Rooms
- Room types: Foyer, Laundry, Other
Kitchen
- Features: Kitchen Island, Pantry
Heating
- Central, Electric, Heat Pump
Cooling
- Central Air, Heat Pump
Appliances
- Included: Dishwasher, Double Oven
- Laundry: Upper Level
Features
- Other
- Flooring: Carpet
- Basement: None
- Number of fireplaces: 1
- Common walls with other units/homes: No Common Walls
Interior area
- Total structure area: 0
- Finished area above ground: 0
- Finished area below ground: 0
Property
Parking
- Total spaces: 2
- Parking features: Garage
- Has garage: Yes
Features
- Levels: Two
- Stories: 2
- Patio & porch: Patio
- Body of water: None
Lot
- Features: Level
Details
- Parcel number: R6133 344
Construction
Type & style
- Home type: SingleFamily
- Architectural style: Brick 3 Side,Traditional
- Property subtype: Single Family Residence
Materials
- Brick
- Foundation: Slab
- Roof: Composition
Condition
- New Construction
- New construction: Yes
- Year built: 2026
Details
- Warranty included: Yes
Utilities & green energy
- Electric: 220 Volts
- Sewer: Public Sewer
- Water: Public
- Utilities for property: Cable Available, Electricity Available, Phone Available, Sewer Available, Water Available
Community & HOA
Community
- Features: Playground, Pool, Walk To Schools
- Subdivision: Annsbury Park
HOA
- Has HOA: Yes
- Services included: Swimming
- HOA fee: $1,250 annually
Location
- Region: Lilburn
Financial & listing details
- Tax assessed value: $75,000
- Annual tax amount: $948
- Date on market: 4/17/2026
- Cumulative days on market: 140 days
- Listing agreement: Exclusive Right To Sell
- Electric utility on property: Yes
Estimated market value
$446,000
$424,000 - $468,000
$3,022/mo
Price history
| Date | Event | Price |
|---|---|---|
| 8/6/2026 | Pending sale | $449,990 |
Source:  GAMLS #10736009 Report a problem GAMLS #10736009 Report a problem | ||
| 4/30/2026 | Price change | $449,990-2.6% |
Source:  FMLS GA #7726132 Report a problem FMLS GA #7726132 Report a problem | ||
| 4/18/2026 | Price change | $461,990-0.4% |
Source: FMLS GA #7726132 Report a problem | ||
| 4/18/2026 | Price change | $463,990+0.9% |
Source: GAMLS #10736009 Report a problem | ||
| 2/27/2026 | Listed for sale | $459,990 |
Source: FMLS GA #7726132 Report a problem | ||
Public tax history
| Year | Property taxes | Tax assessment |
|---|---|---|
| 2025 | $948 | $30,000 |
Find assessor info on the county website
Monthly payment
Est. payment
Payment breakdown
Explore the cost of this home by adjusting the details. Changes won't be saved.Climate risks
Neighborhood: 30047
Nearby schools
Schools provided by the listing agent
- Elementary: Knight
- Middle: Trickum
- High: Parkview
Source: GAMLS. This data may not be complete. We recommend contacting the local school district to confirm school assignments for this home.
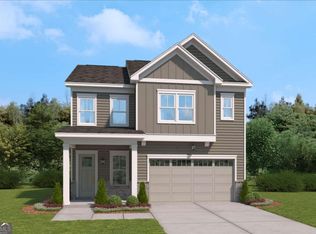
Similar homes
- $457,7604 bd3 ba2.4k sqft5 Hickory Grove Ave, Lawrenceville, GA 30046New Construction
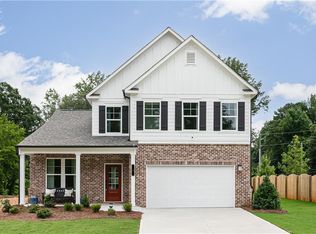
 MLS ID #7828075, Claire Muckerman, SM Georgia Brokerage, LLC. FMLS GA
 - $434,9904 bd3 ba2k sqft527 Collier Mills Rd, Lawrenceville, GA 30045New Construction
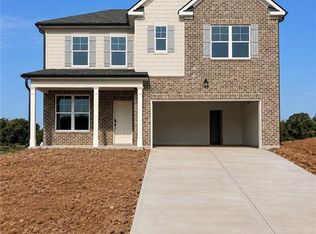 MLS ID #7821743, Somer Brooks, Rockhaven Realty, LLC. FMLS GA
 - $544,9004 bd3 ba2.6k sqft4941 Silver Canoe Way, Lawrenceville, GA 30044For Sale
 MLS ID #7821502, Leo Nguyen, Dream Homes Realty Atlanta, LLC. FMLS GA
 - $480,0004 bd5 ba3.9k sqft1801 Sycamore Dr, Loganville, GA 30052For Sale
 MLS ID #7772816, Beth Ann Hunter, RPM Realty, Inc.. FMLS GA
 - $455,0004 bd3 ba3.2k sqft1297 Trident Maple Chase, Lawrenceville, GA 30045New ConstructionMLS ID #7810207, David M McCulloch, List For 1%. FMLS GA
- $460,0905 bd4 ba2.6k sqft411 Jasmine Woods Dr, Lawrenceville, GA 30046New ConstructionFMLS GA
- $495,9905 bd4 ba2.8k sqft682 Ellis Spring Way, Lawrenceville, GA 30045New ConstructionMLS ID #7745123, Somer Brooks, Rockhaven Realty, LLC. FMLS GA
- $429,9905 bd4 ba2.8k sqft314 Cedar Hollow Dr, Conyers, GA 30094New ConstructionMLS ID #7759793, Tia Glass, Rockhaven Realty, LLC. FMLS GA
- $458,6904 bd4 ba2.4k sqft3580 Willow Glade Trl, Lawrenceville, GA 30043New ConstructionMLS ID #7827745, Claire Muckerman, SM Georgia Brokerage, LLC. FMLS GA
- $458,0904 bd4 ba2.4k sqft3380 Willow Glade Trl, Lawrenceville, GA 30043New ConstructionMLS ID #7827728, Claire Muckerman, SM Georgia Brokerage, LLC. FMLS GA
- $456,6904 bd4 ba2.4k sqft3390 Willow Glade Trl, Lawrenceville, GA 30043New ConstructionMLS ID #7827741, Claire Muckerman, SM Georgia Brokerage, LLC. FMLS GA
- $481,0004 bd3 ba2.4k sqft3721 Salvia Dr, Buford, GA 30519Active
 MLS ID #10772375, Erich Wendt, Hester Group, REALTORS. GAMLS
 - $499,9904 bd3 ba2.7k sqft2056 Jordan Knoll Ln, Lawrenceville, GA 30043New ConstructionFMLS GA
- $444,9005 bd4 ba2.4k sqft3716 Heron Creek Ct, Loganville, GA 30052New ConstructionFMLS GA
- $440,9005 bd4 ba2.4k sqft1321 Stephens View Dr, Loganville, GA 30052New ConstructionFMLS GA
- $448,4404 bd3 ba2.5k sqft97 Avian Way, Auburn, GA 30011New ConstructionFMLS GA
- $445,5404 bd3 ba2.5k sqft31 Butternut Way, Auburn, GA 30011New ConstructionFMLS GA
- $372,9903 bd3 ba1.8k sqft2639 Colville Ter, Ellenwood, GA 30294ActiveMLS ID #10717844, Key Hunter, Rockhaven Realty. GAMLS
