Skip main navigation
Closed
  • $474,990

    3569 Annsbury Ct, Lilburn, GA 30047

    4beds
    2,533sqft
    Single Family Residence, Residential
    Built in 2026
    4,878.72 Square Feet Lot
    $473,500 Zestimate®
    $188/sqft
    $2,827 Estimated rent

    Home value

    $473,500

    $436,000 - $516,000

    $2,827/mo

    Zestimate® history
    Loading
    Loading...

    Owner options

    List your home for rent

    $2,827/mo

    Rent Zestimate®

    Find your next renter with Zillow Rental Manager. Plus, with online applications, you can quickly screen prospective tenants – for free.

    Learn more

    $2,827/mo

    Rent Zestimate®

    Refinance and save

    $4,202/mo

    Est. payment

    Refinancing to a lower rate could help reduce your monthly payments and save thousands over the life of the loan.

    See today's rates

    $4,202/mo

    Est. payment

    Explore your selling options

    Work with a Zillow partner agent

    Leverage their expertise and Zillow's premium Showcase listings to get your home seen by more buyers.

    Get started

    List with your own agent

    Get your home in front of millions of buyers by listing it on Zillow.

    Learn how to do it

    Sell it yourself

    Take full control of how buyers see your home on Zillow by listing For Sale by Owner (FSBO).

    List your home

    What's special

    Cozy electric fireplacePocket officeSpacious pantryCentrally located laundry roomAbundant cabinet storageSoaking tubOpen-concept main level
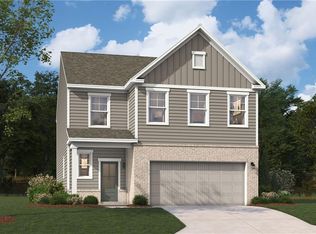
    Stanley Martin Homes presents The Tyndall, a thoughtfully designed two-story home that blends functionality and style. Just off the foyer, a convenient pocket office provides a quiet spot for work or study. The open-concept main level connects the kitchen, family room, and dining area, creating a bright and inviting space for gatherings. The kitchen features a large island, abundant cabinet storage, and a spacious pantry, while the family room centers around a cozy electric fireplace. The dining area extends to a rear patio—perfect for outdoor entertaining or relaxing after a long day. Upstairs, the primary suite is a true retreat with a spa-inspired bath featuring a soaking tub, dual vanities, a seated shower, and a massive walk-in closet. Three additional bedrooms, each with their own walk-in closet, and a centrally located laundry room complete this versatile design. You’ll love the thoughtful layout and attention to detail that make this home ideal for modern living—schedule your visit today and experience the Tyndall for yourself! Anticipated completion March 2026 Located in the desirable Annsbury Park community in Lilburn, enjoy proximity to great schools, parks, shopping, and dining. Community amenities include green space and a future pocket park for neighbors to enjoy.

    Zillow last checked:

    Listing updated:

    Listing Provided by:

    Claire Muckerman,

    SM Georgia Brokerage, LLC 404-476-7493

    Bought with:

    Adrienne Foreman, 391629

    Coldwell Banker Realty

    Source: FMLS GA,MLS#: 7706434MLS Logo

    Facts & features

    Interior

    Bedrooms & bathrooms
    • Bedrooms: 4
    • Bathrooms: 3
    • Full bathrooms: 2
    • 1/2 bathrooms: 1
    Primary bedroom
    • Features: None
    • Level: None
    Bedroom
    • Features: None
    Primary bathroom
    • Features: Double Vanity, Shower Only
    Dining room
    • Features: Other
    Kitchen
    • Features: Kitchen Island, Pantry, Stone Counters, View to Family Room
    Heating
    • Central, Electric, Heat Pump
    Cooling
    • Central Air, Heat Pump
    Appliances
    • Included: Dishwasher, Double Oven, Electric Cooktop
    • Laundry: Laundry Room, Upper Level
    Features
    • Entrance Foyer
    • Flooring: Carpet, Luxury Vinyl
    • Windows: None
    • Basement: None
    • Number of fireplaces: 1
    • Fireplace features: Electric
    • Common walls with other units/homes: No Common Walls
    Interior area
    • Total structure area: 2,533
    • Total interior livable area: 2,533 sqft

    Property

    Parking
    • Total spaces: 2
    • Parking features: Garage
    • Garage spaces: 2
    Accessibility
    • Accessibility features: None
    Features
    • Levels: Two
    • Stories: 2
    • Patio & porch: Patio
    • Exterior features: None
    • Pool features: None
    • Spa features: None
    • Fencing: None
    • Has view: Yes
    • View description: Other
    • Waterfront features: None
    • Body of water: None
    Lot
    • Size: 4,878 sqft
    • Features: Back Yard
    Details
    • Additional structures: None
    • Parcel number: R6133 313
    • Other equipment: None
    • Horse amenities: None

    Construction

    Type & style
    • Home type: SingleFamily
    • Architectural style: Traditional
    • Property subtype: Single Family Residence, Residential
    Materials
    • Brick 3 Sides, HardiPlank Type
    • Foundation: Slab
    • Roof: Shingle
    Condition
    • Under Construction
    • New construction: Yes
    • Year built: 2026
    Details
    • Warranty included: Yes

    Utilities & green energy

    • Electric: 220 Volts
    • Sewer: Public Sewer
    • Water: Public
    • Utilities for property: Cable Available, Electricity Available, Phone Available, Sewer Available, Water Available
    Green energy
    • Energy efficient items: None
    • Energy generation: None

    Community & neighborhood

    Security
    • Security features: None
    Community
    • Community features: Near Schools, Playground, Pool
    Location
    • Region: Lilburn
    • Subdivision: Annsbury Park

    HOA & financial

    HOA
    • Has HOA: Yes
    • HOA fee: $1,250 annually

    Other

    Other facts
    • Ownership: Fee Simple
    • Road surface type: Asphalt

    Price history

    DateEventPrice
    3/26/2026Sold$474,990$188/sqft
    Source: FMLS GA #7706434 Report a problem
    3/15/2026Pending sale$474,990$188/sqft
    Source: FMLS GA #7706434 Report a problem
    2/20/2026Price change$474,990-2.1%$188/sqft
    Source: FMLS GA #7706434 Report a problem
    1/29/2026Price change$484,990-2%$191/sqft
    Source: Stanley Martin Homes Report a problem
    1/19/2026Price change$494,990+0%$195/sqft
    Source: FMLS GA #7706434 Report a problem
    1/19/2026Listed for sale$494,900$195/sqft
    Source: GAMLS #10675003 Report a problem

    Public tax history

    Tax history is unavailable.

    Neighborhood: 30047

    Nearby schools

    GreatSchools rating
    Schools provided by the listing agent
    • Elementary: Knight
    • Middle: Trickum
    • High: Parkview

    Source: FMLS GA. This data may not be complete. We recommend contacting the local school district to confirm school assignments for this home.

    Get a cash offer in 3 minutes
    Find out how much your home could sell for in as little as 3 minutes with a no-obligation cash offer.
    Estimated market value
    $473,500
    Get a cash offer in 3 minutes
    Find out how much your home could sell for in as little as 3 minutes with a no-obligation cash offer.
    Estimated market value
    $473,500