Situated within the prestigious Holliday Farms of Zionsville, this stunning custom NEW construction by Foxlane Homes defines luxury living. You are welcomed to an open-concept floorplan where each detail has been thoughtfully curated. The great room, designed with a fireplace and arched built-in shelves, exudes charm and sophistication. Connected seamlessly to the kitchen and dining, a culinary haven awaits with quartz countertops, custom built amish cabinetry, professional grade appliances and a large working pantry. The primary suite has a soaring vaulted ceiling and beautiful beams + features his and hers walk-in closets and a spa-like bath for ultimate relaxation. The office, mudroom and laundry round out the main level. Ascend to the upper level and find four additional bedrooms and three full bathrooms. The impeccable lower level offers entertainment options, including a media space, wet bar, billard area and gaming alcove ideal for hosting guests. Additionally, the lower level features a sixth bedroom and full bath. Step outside and enjoy the exquisite lanai. The perfect setting to relax or entertain guests with its outdoor fireplace and built in kitchen. Residents enjoy exclusive clubhouse amenities with a Holliday Farms social membership, elevating this home to an unparalleled standard of luxury living.
Sold
$1,725,000
3579 Cherwell Dr, Zionsville, IN 46077
6beds
5,386sqft
Residential, Single Family Residence
Built in 2025
0.29 Acres Lot
$1,759,800 Zestimate®
$320/sqft
$6,159 Estimated rent
Home value
$1,759,800
$1.60M - $1.94M
$6,159/mo
Zestimate® history
Owner options
List your home for rent
$6,159/mo
Rent Zestimate®
Find your next renter with Zillow Rental Manager. Plus, with online applications, you can quickly screen prospective tenants – for free.
$6,159/mo
Rent Zestimate®
Refinance and save
$9,857/mo
Est. payment
Refinancing to a lower rate could help reduce your monthly payments and save thousands over the life of the loan.
$9,857/mo
Est. payment
Explore your selling options
Work with a Zillow partner agent
Leverage their expertise and Zillow's premium Showcase listings to get your home seen by more buyers.
Get startedList with your own agent
Get your home in front of millions of buyers by listing it on Zillow.
Learn how to do itSell it yourself
Take full control of how buyers see your home on Zillow by listing For Sale by Owner (FSBO).
List your homeWhat's special
Impeccable lower levelOutdoor fireplaceExquisite lanaiWet barQuartz countertopsPrimary suiteMedia space
Zillow last checked:
Listing updated:
Listed by:
Andrea Kelly 317-840-4056,
Encore Sotheby's International
Bought with:
Lindsay Adams
Four Points Realty LLC
Source: MIBOR as distributed by MLS GRID,MLS#: 22056057
Facts & features
Interior
Bedrooms & bathrooms
- Bedrooms: 6
- Bathrooms: 6
- Full bathrooms: 5
- 1/2 bathrooms: 1
- Main level bathrooms: 2
- Main level bedrooms: 1
Primary bedroom
- Level: Main
- Area: 240 Square Feet
- Dimensions: 15 X 16
Bedroom 2
- Level: Upper
- Area: 255 Square Feet
- Dimensions: 17 X 15
Bedroom 3
- Level: Upper
- Area: 210 Square Feet
- Dimensions: 15 X 14
Bedroom 4
- Level: Upper
- Area: 187 Square Feet
- Dimensions: 11 X 17
Bedroom 5
- Level: Upper
- Area: 264 Square Feet
- Dimensions: 22 X 12
Bedroom 6
- Level: Basement
- Area: 182 Square Feet
- Dimensions: 14 X 13
Bonus room
- Level: Basement
- Area: 108 Square Feet
- Dimensions: 9 X 12
Dining room
- Level: Main
- Area: 210 Square Feet
- Dimensions: 10 X 21
Great room
- Level: Main
- Area: 357 Square Feet
- Dimensions: 21 x 17
Other
- Level: Basement
- Area: 360 Square Feet
- Dimensions: 18 x 20
Kitchen
- Level: Main
- Area: 231 Square Feet
- Dimensions: 21 X 11
Laundry
- Features: Tile-Ceramic
- Level: Main
- Area: 48 Square Feet
- Dimensions: 6 X 8
Mud room
- Features: Tile-Ceramic
- Level: Main
- Area: 54 Square Feet
- Dimensions: 9 X 6
Office
- Level: Main
- Area: 121 Square Feet
- Dimensions: 11 X 11
Play room
- Level: Basement
- Area: 400 Square Feet
- Dimensions: 20 x 20
Heating
- Heat Pump
Cooling
- Central Air
Appliances
- Included: Dishwasher, Down Draft, Dryer, Microwave, Gas Oven, Refrigerator, Washer, Wine Cooler
Features
- Double Vanity, Cathedral Ceiling(s), Entrance Foyer, Hardwood Floors, Pantry, Walk-In Closet(s), Wet Bar
- Flooring: Hardwood
- Has basement: Yes
- Number of fireplaces: 2
- Fireplace features: Gas Starter, Great Room, Outside
Interior area
- Total structure area: 5,386
- Total interior livable area: 5,386 sqft
- Finished area below ground: 1,515
Property
Parking
- Total spaces: 3
- Parking features: Attached, Concrete, Garage Door Opener, Garage Faces Side
- Attached garage spaces: 3
- Details: Garage Parking Other(Finished Garage, Keyless Entry, Service Door)
Features
- Levels: Two
- Stories: 2
- Patio & porch: Covered
- Exterior features: Sprinkler System
- Has view: Yes
- View description: Pond
- Water view: Pond
Lot
- Size: 0.29 Acres
Details
- Parcel number: 060823000020143005
- Horse amenities: None
Construction
Type & style
- Home type: SingleFamily
- Architectural style: Traditional
- Property subtype: Residential, Single Family Residence
Materials
- Brick, Cement Siding
- Foundation: Concrete Perimeter
Condition
- New Construction
- New construction: Yes
- Year built: 2025
Details
- Builder name: Foxlane Homes
Utilities & green energy
- Water: Public
Community & HOA
Community
- Features: Tennis Court(s)
- Subdivision: Holliday Farms
HOA
- Has HOA: Yes
- Amenities included: Exercise Course, Fitness Center, Maintenance, Park, Playground, Tennis Court(s)
- Services included: Exercise Room, Maintenance, ParkPlayground, Tennis Court(s)
- HOA fee: $1,400 annually
Location
- Region: Zionsville
Financial & listing details
- Price per square foot: $320/sqft
- Tax assessed value: $700
- Annual tax amount: $12
- Date on market: 8/20/2025
- Cumulative days on market: 65 days
Price history
| Date | Event | Price |
|---|---|---|
| 11/24/2025 | Sold | $1,725,000$320/sqft |
Source:  MIBOR as distributed by MLS GRID #22056057 Report a problem MIBOR as distributed by MLS GRID #22056057 Report a problem | ||
| 10/23/2025 | Pending sale | $1,725,000$320/sqft |
Source: MIBOR as distributed by MLS GRID #22056057 Report a problem | ||
| 8/20/2025 | Listed for sale | $1,725,000$320/sqft |
Source: MIBOR as distributed by MLS GRID #22056057 Report a problem | ||
Public tax history
| Year | Property taxes | Tax assessment |
|---|---|---|
| 2025 | $13 | $700 |
| 2024 | -- | $700 |
Find assessor info on the county website
Neighborhood: 46077
Nearby homes
- $374,0000.3 acres3644 Cherwell Dr, Zionsville, IN 46077Sold

- $1,471,1006 bd5 ba4.2k sqft3763 Cherwell Dr, Zionsville, IN 46077Off Market
- $437,5000.33 acres3744 Cherwell Dr, Zionsville, IN 46077Sold
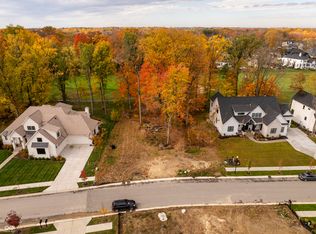
- $800-- bd-- ba-- sqft3733 Cherwell Dr, Zionsville, IN 46077Off Market
- $2,050,0005 bd4 ba4.1k sqft3774 Cherwell Dr, Zionsville, IN 46077Sold
- $1,820,0004 bd4 ba3.3k sqft3724 Cherwell Dr, Zionsville, IN 46077Off Market
- $1,900,0005 bd5 ba5.3k sqft3713 Cherwell Dr, Zionsville, IN 46077Sold
- $1,895,0004 bd6 ba5.3k sqft3787 Cherwell Dr, Zionsville, IN 46077Sold
Nearby schools
GreatSchools rating
- 9/10Zionsville Pleasant View Elementary SchoolGrades: PK-4Distance: 1.7 mi
- 9/10Zionsville Middle SchoolGrades: 5-8Distance: 2.3 mi
- 9/10Zionsville Community High SchoolGrades: 9-12Distance: 1.9 mi
Schools provided by the listing agent
- Elementary: Zionsville Pleasant View Elem Sch
- Middle: Zionsville Middle School
- High: Zionsville Community High School
Source: MIBOR as distributed by MLS GRID. This data may not be complete. We recommend contacting the local school district to confirm school assignments for this home.
Get a cash offer in 3 minutes
Find out how much your home could sell for in as little as 3 minutes with a no-obligation cash offer.
Estimated market value
$1,759,800
Get a cash offer in 3 minutes
Find out how much your home could sell for in as little as 3 minutes with a no-obligation cash offer.
Estimated market value
$1,759,800
- Indiana
- Boone County
- Zionsville
- 46077
- 3579 Cherwell Dr
