Situated within the prestigious Holliday Farms community, this masterfully crafted residence by Wedgewood Building Company seamlessly blends classic architectural charm with modern refinement. Designed for both effortless entertaining and everyday comfort, this home exudes sophistication at every turn. A grand entrance leads into the exquisite great room, where soaring ceilings with exposed wood beams complement the floor-to-ceiling windows, flooding the space with natural light. A striking gas log fireplace serves as the focal point, creating an inviting ambiance. The open-concept design flows effortlessly into the dining area and gourmet kitchen-a culinary masterpiece featuring a hidden butler's pantry for discreet storage and a chic bar area that opens directly to the lanai, perfect for seamless indoor-outdoor entertaining. A sophisticated main level office, adorned with custom built-ins and a private bath, offers versatility as a flex room. The primary suite is a serene retreat, complete with a spa-inspired ensuite bath and an expansive walk-in closet. Three additional ensuite bedrooms provide luxurious accommodations for family and guests. The upper level loft offers a private escape, ideal for a children's retreat, while the lower level is designed for ultimate entertainment-boasting a wet bar, media lounge, recreation space, and a dedicated fitness room. Thoughtfully designed for effortless living, the mudroom connects seamlessly to an oversized laundry room, ensuring convenience in daily routines. Beyond the home, Holliday Farms offers unparalleled amenities, including a premier clubhouse, state-of-the-art fitness center, fine dining, and miles of scenic trails. Moments from Zionsville's charming village center, this exceptional residence embodies refined living at its finest.
Sold
$1,895,000
3787 Cherwell Dr, Zionsville, IN 46077
4beds
5,329sqft
Residential, Single Family Residence
Built in 2025
0.36 Acres Lot
$1,963,600 Zestimate®
$356/sqft
$6,622 Estimated rent
Home value
$1,963,600
$1.79M - $2.16M
$6,622/mo
Zestimate® history
Owner options
List your home for rent
$6,622/mo
Rent Zestimate®
Find your next renter with Zillow Rental Manager. Plus, with online applications, you can quickly screen prospective tenants – for free.
$6,622/mo
Rent Zestimate®
Refinance and save
$10,691/mo
Est. payment
Refinancing to a lower rate could help reduce your monthly payments and save thousands over the life of the loan.
$10,691/mo
Est. payment
Explore your selling options
Work with a Zillow partner agent
Leverage their expertise and Zillow's premium Showcase listings to get your home seen by more buyers.
Get startedList with your own agent
Get your home in front of millions of buyers by listing it on Zillow.
Learn how to do itSell it yourself
Take full control of how buyers see your home on Zillow by listing For Sale by Owner (FSBO).
List your homeWhat's special
Striking gas log fireplaceUpper level loftWet barDedicated fitness roomPrimary suiteMedia loungeSpa-inspired ensuite bath
Zillow last checked:
Listing updated:
Listed by:
Traci Garontakos 317-741-0861,
The Agency Indy
Bought with:
Kelly Todd
Compass Indiana, LLC
Source: MIBOR as distributed by MLS GRID,MLS#: 22026769
Facts & features
Interior
Bedrooms & bathrooms
- Bedrooms: 4
- Bathrooms: 6
- Full bathrooms: 5
- 1/2 bathrooms: 1
- Main level bathrooms: 2
Primary bedroom
- Features: Hardwood
- Level: Upper
- Area: 210 Square Feet
- Dimensions: 15x14
Bedroom 2
- Features: Carpet
- Level: Upper
- Area: 182 Square Feet
- Dimensions: 14x13
Bedroom 3
- Features: Carpet
- Level: Upper
- Area: 156 Square Feet
- Dimensions: 13x12
Bedroom 4
- Features: Carpet
- Level: Basement
- Area: 156 Square Feet
- Dimensions: 13x12
Dining room
- Features: Hardwood
- Level: Main
- Area: 204 Square Feet
- Dimensions: 17x12
Exercise room
- Features: Vinyl Plank
- Level: Basement
- Area: 216 Square Feet
- Dimensions: 18x12
Great room
- Features: Hardwood
- Level: Main
- Area: 240 Square Feet
- Dimensions: 16x15
Other
- Features: Vinyl Plank
- Level: Basement
- Area: 272 Square Feet
- Dimensions: 17x16
Kitchen
- Features: Hardwood
- Level: Main
- Area: 169 Square Feet
- Dimensions: 13x13
Laundry
- Features: Tile-Ceramic
- Level: Main
- Area: 100 Square Feet
- Dimensions: 10x10
Loft
- Features: Hardwood
- Level: Upper
- Area: 195 Square Feet
- Dimensions: 15x13
Office
- Features: Hardwood
- Level: Main
- Area: 182 Square Feet
- Dimensions: 14x13
Play room
- Features: Vinyl Plank
- Level: Basement
- Area: 238 Square Feet
- Dimensions: 17x14
Heating
- Forced Air, Natural Gas
Appliances
- Included: Dishwasher, Disposal, Oven, Double Oven, Gas Oven, Range Hood, Refrigerator, Water Heater, Wine Cooler
- Laundry: Main Level, Sink
Features
- Bookcases, High Ceilings, Tray Ceiling(s), Kitchen Island, Hardwood Floors, Eat-in Kitchen, Pantry, Walk-In Closet(s), Wet Bar
- Flooring: Hardwood
- Has basement: Yes
- Number of fireplaces: 2
- Fireplace features: Gas Log, Gas Starter, Great Room, Outside
Interior area
- Total structure area: 5,329
- Total interior livable area: 5,329 sqft
- Finished area below ground: 1,422
Property
Parking
- Total spaces: 3
- Parking features: Attached, Concrete, Garage Door Opener
- Attached garage spaces: 3
Features
- Levels: Three Or More
- Patio & porch: Covered
- Exterior features: Fire Pit
Lot
- Size: 0.36 Acres
Details
- Parcel number: 060826000013046005
- Horse amenities: None
Construction
Type & style
- Home type: SingleFamily
- Architectural style: Traditional
- Property subtype: Residential, Single Family Residence
Materials
- Brick, Cement Siding
- Foundation: Concrete Perimeter
Condition
- New Construction
- New construction: Yes
- Year built: 2025
Details
- Builder name: Wedgewood Builders
Utilities & green energy
- Electric: 200+ Amp Service
- Water: Municipal/City
Community & HOA
Community
- Subdivision: Holliday Farms
HOA
- Has HOA: Yes
- HOA fee: $1,400 annually
Location
- Region: Zionsville
Financial & listing details
- Price per square foot: $356/sqft
- Tax assessed value: $1,304,600
- Annual tax amount: $4,182
- Date on market: 3/19/2025
- Cumulative days on market: 6 days
Price history
| Date | Event | Price |
|---|---|---|
| 5/16/2025 | Sold | $1,895,000$356/sqft |
Source:  MIBOR as distributed by MLS GRID #22026769 Report a problem MIBOR as distributed by MLS GRID #22026769 Report a problem | ||
| 3/24/2025 | Pending sale | $1,895,000$356/sqft |
Source: MIBOR as distributed by MLS GRID #22026769 Report a problem | ||
| 3/19/2025 | Listed for sale | $1,895,000+564.9%$356/sqft |
Source: MIBOR as distributed by MLS GRID #22026769 Report a problem | ||
| 1/31/2024 | Sold | $285,000-9.5%$53/sqft |
Source: MIBOR as distributed by MLS GRID #21920097 Report a problem | ||
| 12/15/2023 | Pending sale | $315,000$59/sqft |
Source: MIBOR as distributed by MLS GRID #21920097 Report a problem | ||
| 11/10/2023 | Listing removed | -- |
Source: MIBOR as distributed by MLS GRID #21920097 Report a problem | ||
| 8/13/2023 | Price change | $315,000-4.3%$59/sqft |
Source: MIBOR as distributed by MLS GRID #21920097 Report a problem | ||
| 5/9/2023 | Listed for sale | $329,000$62/sqft |
Source: MIBOR as distributed by MLS GRID #21920097 Report a problem | ||
| 4/29/2023 | Listing removed | -- |
Source: MIBOR as distributed by MLS GRID #21885486 Report a problem | ||
| 9/29/2022 | Listed for sale | $329,000-9.8%$62/sqft |
Source: MIBOR as distributed by MLS GRID #21885486 Report a problem | ||
| 9/18/2022 | Listing removed | -- |
Source: MIBOR as distributed by MLS GRID #21843577 Report a problem | ||
| 3/17/2022 | Listed for sale | $364,900$68/sqft |
Source: MIBOR as distributed by MLS GRID #21843577 Report a problem | ||
Public tax history
| Year | Property taxes | Tax assessment |
|---|---|---|
| 2025 | $5,093 +21.8% | $1,304,600 +357.8% |
| 2024 | $4,182 +7.1% | $285,000 +23.9% |
| 2023 | $3,906 +41537.7% | $230,000 |
| 2022 | $9 +1.7% | $230,000 +45900% |
| 2021 | $9 | $500 |
| 2020 | -- | $500 |
Find assessor info on the county website
Neighborhood: 46077
Nearby homes
- $1,476,0006 bd5 ba4.2k sqft3763 Cherwell Dr, Zionsville, IN 46077Off Market
- $1,450,0004 bd4 ba4.5k sqft3809 Cherwell Dr, Zionsville, IN 46077Sold
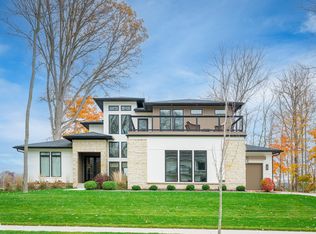
- $1,725,0006 bd6 ba5.3k sqft3579 Cherwell Dr, Zionsville, IN 46077Sold

- $374,0000.3 acres3644 Cherwell Dr, Zionsville, IN 46077Sold

- $1,417,7005 bd5 ba5.1k sqft3833 Cherwell Dr, Zionsville, IN 46077Off Market
- $800-- bd-- ba-- sqft3733 Cherwell Dr, Zionsville, IN 46077Off Market
- $195,000-- bd-- ba-- sqft3798 Cherwell Dr, Zionsville, IN 46077Off Market
- $2,050,0005 bd4 ba4.1k sqft3774 Cherwell Dr, Zionsville, IN 46077Sold
Nearby schools
GreatSchools rating
- 9/10Zionsville Pleasant View Elementary SchoolGrades: PK-4Distance: 1.7 mi
- 9/10Zionsville Middle SchoolGrades: 5-8Distance: 2.3 mi
- 9/10Zionsville Community High SchoolGrades: 9-12Distance: 1.9 mi
Schools provided by the listing agent
- Elementary: Zionsville Pleasant View Elem Sch
- Middle: Zionsville Middle School
- High: Zionsville Community High School
Source: MIBOR as distributed by MLS GRID. This data may not be complete. We recommend contacting the local school district to confirm school assignments for this home.
Get a cash offer in 3 minutes
Find out how much your home could sell for in as little as 3 minutes with a no-obligation cash offer.
Estimated market value
$1,963,600
Get a cash offer in 3 minutes
Find out how much your home could sell for in as little as 3 minutes with a no-obligation cash offer.
Estimated market value
$1,963,600
- Indiana
- Boone County
- Zionsville
- 46077
- 3787 Cherwell Dr
Nearby cities
Nearby zip codes
Other Zionsville Topics
