Skip main navigation
Sold
  • $1,450,000

    3809 Cherwell Dr, Zionsville, IN 46077

    4beds
    4,590sqft
    Residential, Single Family Residence
    Built in 2021
    0.35 Acres Lot
    $1,500,700 Zestimate®
    $316/sqft
    $4,768 Estimated rent

    Home value

    $1,500,700

    $1.37M - $1.65M

    $4,768/mo

    Zestimate® history
    Loading
    Loading...

    Owner options

    List your home for rent

    $4,768/mo

    Rent Zestimate®

    Find your next renter with Zillow Rental Manager. Plus, with online applications, you can quickly screen prospective tenants – for free.

    Learn more

    $4,768/mo

    Rent Zestimate®

    Refinance and save

    $9,206/mo

    Est. payment

    Refinancing to a lower rate could help reduce your monthly payments and save thousands over the life of the loan.

    See today's rates

    $9,206/mo

    Est. payment

    Explore your selling options

    Work with a Zillow partner agent

    Leverage their expertise and Zillow's premium Showcase listings to get your home seen by more buyers.

    Get started

    List with your own agent

    Get your home in front of millions of buyers by listing it on Zillow.

    Learn how to do it

    Sell it yourself

    Take full control of how buyers see your home on Zillow by listing For Sale by Owner (FSBO).

    List your home

    What's special

    Lower levelWalk-in closetsSleek stylish kitchenWet barFront-facing rooftop deckPrimary suiteAbundance of windows
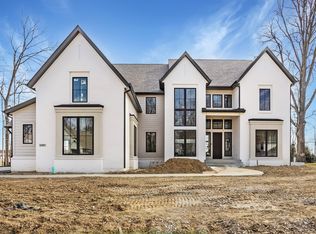
    Three year old contemporary designed home built by Sigma in Holliday Farms. Open concept with clean lines featuring a 2 story great room filled with natural light from the abundance of windows. The sleek, stylish kitchen has quartz counters with quartz backsplash, black stainless appliances, center island and large pantry. The main floor Primary Suite has a wet room shower with a freestanding tub and substantial walk-in closet. The extra wide staircase will lead you upstairs to the front-facing rooftop deck as well as two bedrooms with walk-in closets and a Jack-n-Jill bathroom. The lower level includes a wet bar with full sized refrigerator, glass wall office, exercise room, 4th bedroom, full bath and plenty of storage. Enjoy additional outdoor living on the large covered back patio overlooking the beautifully landscaped, fenced backyard. Holliday Farms Social Membership includes Golf on the 9-Hole Executive Course, Short Game Practice Area and Driving Range and amenities, such as a cutting-edge golf simulator, both indoor and outdoor swimming pools, tennis and pickleball courts, a two-story fitness center equipped with group fitness classes, convenient drop-in childcare services, a basketball gym, and even a bowling alley!

    Zillow last checked:

    Listing updated:

    Listed by:

    Denise Fiore 317-428-7128,

    CENTURY 21 Scheetz,

    Macey Duncan,

    CENTURY 21 Scheetz

    Bought with:

    Mark Fox

    The Fox Group Real Estate

    Source: MIBOR as distributed by MLS GRID,MLS#: 22013506MLS Logo

    Facts & features

    Interior

    Bedrooms & bathrooms
    • Bedrooms: 4
    • Bathrooms: 4
    • Full bathrooms: 3
    • 1/2 bathrooms: 1
    • Main level bathrooms: 2
    • Main level bedrooms: 1
    Primary bedroom
    • Features: Luxury Vinyl Plank
    • Level: Main
    • Area: 255 Square Feet
    • Dimensions: 15x17
    Bedroom 2
    • Features: Carpet
    • Level: Upper
    • Area: 156 Square Feet
    • Dimensions: 13x12
    Bedroom 3
    • Features: Carpet
    • Level: Upper
    • Area: 168 Square Feet
    • Dimensions: 12x14
    Bedroom 4
    • Features: Luxury Vinyl Plank
    • Level: Basement
    • Area: 196 Square Feet
    • Dimensions: 14x14
    Dining room
    • Features: Luxury Vinyl Plank
    • Level: Main
    • Area: 170 Square Feet
    • Dimensions: 17x10
    Exercise room
    • Features: Luxury Vinyl Plank
    • Level: Basement
    • Area: 165 Square Feet
    • Dimensions: 15x11
    Family room
    • Features: Luxury Vinyl Plank
    • Level: Basement
    • Area: 525 Square Feet
    • Dimensions: 21x25
    Kitchen
    • Features: Luxury Vinyl Plank
    • Level: Main
    • Area: 221 Square Feet
    • Dimensions: 17x13
    Laundry
    • Features: Luxury Vinyl Plank
    • Level: Main
    • Area: 72 Square Feet
    • Dimensions: 12x6
    Living room
    • Features: Luxury Vinyl Plank
    • Level: Main
    • Area: 238 Square Feet
    • Dimensions: 17x14
    Office
    • Features: Luxury Vinyl Plank
    • Level: Basement
    • Area: 182 Square Feet
    • Dimensions: 14x13
    Heating
    • Forced Air
    Appliances
    • Included: Dryer, Disposal, Gas Water Heater, Humidifier, MicroHood, Microwave, Refrigerator, Washer, Water Softener Owned
    • Laundry: Main Level
    Features
    • Double Vanity, Breakfast Bar, Cathedral Ceiling(s), Kitchen Island, Pantry, Walk-In Closet(s), Wet Bar
    • Basement: Ceiling - 9+ feet,Egress Window(s),Finished,Full
    • Number of fireplaces: 1
    • Fireplace features: Gas Log, Great Room
    Interior area
    • Total structure area: 4,590
    • Total interior livable area: 4,590 sqft
    • Finished area below ground: 1,918

    Property

    Parking
    • Total spaces: 3
    • Parking features: Attached, Garage Door Opener
    • Attached garage spaces: 3
    Features
    • Levels: Two
    • Stories: 2
    • Patio & porch: Covered, Deck
    • Exterior features: Sprinkler System
    • Fencing: Fenced,Fence Full Rear
    Lot
    • Size: 0.35 Acres
    • Features: Gated Community, Sidewalks, Mature Trees
    Details
    • Parcel number: 060826000013045005
    • Horse amenities: None

    Construction

    Type & style
    • Home type: SingleFamily
    • Architectural style: Contemporary
    • Property subtype: Residential, Single Family Residence
    Materials
    • Cement Siding, Stone
    • Foundation: Concrete Perimeter
    Condition
    • New construction: No
    • Year built: 2021

    Utilities & green energy

    • Water: Municipal/City

    Community & HOA

    Community
    • Security: Security Alarm Paid
    • Subdivision: Holliday Farms
    HOA
    • Has HOA: Yes
    • Amenities included: Basketball Court, Clubhouse, Fitness Center, Gated, Golf Course, Indoor Pool, Meeting Room, Party Room, Sport Court, Tennis Court(s), Exercise Course
    • Services included: Clubhouse, Entrance Private, Exercise Room, Golf, Tennis Court(s)
    • HOA fee: $350 quarterly
    • HOA phone: 317-973-5045
    Location
    • Region: Zionsville

    Financial & listing details

    • Price per square foot: $316/sqft
    • Tax assessed value: $1,332,900
    • Annual tax amount: $16,176
    • Date on market: 2/28/2025
    • Cumulative days on market: 59 days

    Price history

    DateEventPrice
    5/29/2025Sold$1,450,000$316/sqft
    Source: MIBOR as distributed by MLS GRID #22013506 Report a problem
    4/23/2025Pending sale$1,450,000$316/sqft
    Source: MIBOR as distributed by MLS GRID #22013506 Report a problem
    4/9/2025Price change$1,450,000-3.3%$316/sqft
    Source: MIBOR as distributed by MLS GRID #22013506 Report a problem
    2/28/2025Listed for sale$1,499,900$327/sqft
    Source: MIBOR as distributed by MLS GRID #22013506 Report a problem
    12/20/2024Listing removed$1,499,900$327/sqft
    Source: MIBOR as distributed by MLS GRID #22013506 Report a problem
    12/11/2024Listed for sale$1,499,900$327/sqft
    Source: MIBOR as distributed by MLS GRID #22013506 Report a problem

    Public tax history

    YearProperty taxesTax assessment
    2025$16,175 +10%$1,332,900 -3.4%
    2024$14,699 +215.8%$1,379,200 +7%
    2023$4,654 +49520.7%$1,288,700 +173.4%
    2022$9 +1.7%$471,300 +94160%
    2021$9 $500
    2020-- $500
    Find assessor info on the county website

    Neighborhood: 46077

    Nearby schools

    GreatSchools rating
    Schools provided by the listing agent
    • Elementary: Zionsville Pleasant View Elem Sch
    • Middle: Zionsville Middle School
    • High: Zionsville Community High School

    Source: MIBOR as distributed by MLS GRID. This data may not be complete. We recommend contacting the local school district to confirm school assignments for this home.

    Get a cash offer in 3 minutes
    Find out how much your home could sell for in as little as 3 minutes with a no-obligation cash offer.
    Estimated market value
    $1,500,700
    Get a cash offer in 3 minutes
    Find out how much your home could sell for in as little as 3 minutes with a no-obligation cash offer.
    Estimated market value
    $1,500,700