Sought-after Glenmore "Alexander" Scottish home plan features an expanded kitchen that adjoins a charming 10' x 10' glass-enclosed breakfast room and a fantastic private cul de sac lot location. Well-maintained by the original owner, this turn-key opportunity boasts three bedrooms on the main level, with one ideally suited for use as a study, along with 2.5 full baths. The trademark open floor plan allows an abundance of natural light to flow throughout the day, while the expansive views across entire back of the home provide privacy against a backdrop of ACRES of hardwood trees. BONUS: Walkup to an unfinished second level where one could expand to a bedroom, full bath and office. The partially finished walkout terrace level includes a spacious recreation room, a bar area, a full bath, and a walk-in wardrobe, with convenient access to the back patio and lovely backyard. Additionally, there's a large amount of unfinished space for storage or future expansion. Recent updates include new Trex back decking, a 2022 Trane AC system , brand new cooktop & microwave and a freshly painted entire main level. Custom blinds. This home qualifies for a 25% discount on initiation to the Club at Glenmore within 30 days of closing.
Closed
$1,019,000
3579 Glasgow Ln, Keswick, VA 22947
4beds
3,647sqft
Single Family Residence
Built in 2006
0.42 Acres Lot
$1,062,300 Zestimate®
$279/sqft
$3,469 Estimated rent
Home value
$1,062,300
$956,000 - $1.19M
$3,469/mo
Zestimate® history
Owner options
List your home for rent
$3,469/mo
Rent Zestimate®
Find your next renter with Zillow Rental Manager. Plus, with online applications, you can quickly screen prospective tenants – for free.
$3,469/mo
Rent Zestimate®
Refinance and save
$9,944/mo
Est. payment
Refinancing to a lower rate could help reduce your monthly payments and save thousands over the life of the loan.
$9,944/mo
Est. payment
Explore your selling options
Work with a Zillow partner agent
Leverage their expertise and Zillow's premium Showcase listings to get your home seen by more buyers.
Get startedList with your own agent
Get your home in front of millions of buyers by listing it on Zillow.
Learn how to do itSell it yourself
Take full control of how buyers see your home on Zillow by listing For Sale by Owner (FSBO).
List your homeWhat's special
Acres of hardwood treesBack patioOpen floor planLovely backyardAbundance of natural lightExpansive viewsExpanded kitchen
Zillow last checked:
Listing updated:
Listed by:
MARINA RINGSTROM 434-465-0035,
LONG & FOSTER - GLENMORE
Bought with:
NONMLSAGENT NONMLSAGENT
NONMLSOFFICE
Source: CAAR,MLS#: 661773 Originating MLS: Charlottesville Area Association of Realtors
Originating MLS: Charlottesville Area Association of RealtorsFacts & features
Interior
Bedrooms & bathrooms
- Bedrooms: 4
- Bathrooms: 5
- Full bathrooms: 4
- 1/2 bathrooms: 1
- Main level bathrooms: 4
- Main level bedrooms: 3
Rooms
- Room types: Bathroom, Breakfast Room/Nook, Bedroom, Dining Room, Family Room, Full Bath, Foyer, Half Bath, Kitchen, Laundry, Recreation
Primary bedroom
- Level: First
Bedroom
- Level: First
Bedroom
- Level: Basement
Primary bathroom
- Level: First
Bathroom
- Level: Basement
Bathroom
- Level: First
Other
- Level: Basement
Breakfast room nook
- Level: First
Dining room
- Level: First
Family room
- Level: First
Foyer
- Level: First
Half bath
- Level: First
Kitchen
- Level: First
Laundry
- Level: First
Recreation
- Level: Basement
Heating
- Central, Heat Pump
Cooling
- Heat Pump
Appliances
- Included: Double Oven, Dishwasher, Electric Cooktop, Disposal, Microwave, Refrigerator
- Laundry: Washer Hookup, Dryer Hookup, Sink
Features
- Wet Bar, Double Vanity, Jetted Tub, Primary Downstairs, Permanent Attic Stairs, Sitting Area in Primary, Walk-In Closet(s), Breakfast Bar, Entrance Foyer, Eat-in Kitchen, Recessed Lighting
- Flooring: Carpet, Ceramic Tile, Hardwood
- Windows: Double Pane Windows, Insulated Windows, Screens
- Basement: Exterior Entry,Finished,Interior Entry,Partially Finished,Walk-Out Access
- Attic: Permanent Stairs
- Number of fireplaces: 1
- Fireplace features: One, Gas
Interior area
- Total structure area: 6,047
- Total interior livable area: 3,647 sqft
- Finished area above ground: 2,775
- Finished area below ground: 872
Property
Parking
- Total spaces: 2
- Parking features: Asphalt, Electricity, Oversized, Garage Faces Side, On Street
- Garage spaces: 2
- Has uncovered spaces: Yes
Features
- Patio & porch: Composite, Stone
- Exterior features: Mature Trees/Landscape
- Pool features: Association
- Has spa: Yes
- Has view: Yes
- View description: Garden, Residential, Trees/Woods
Lot
- Size: 0.42 Acres
- Features: Cul-De-Sac, Garden, Landscaped, Native Plants, Partially Cleared, Private, Secluded, Wooded
Details
- Parcel number: 093A100T204400
- Zoning description: PRD Planned Residential Development
Construction
Type & style
- Home type: SingleFamily
- Architectural style: Craftsman
- Property subtype: Single Family Residence
Materials
- HardiPlank Type, Stick Built, Stone, Stucco
- Foundation: Poured
- Roof: Architectural
Condition
- New construction: No
- Year built: 2006
Utilities & green energy
- Sewer: Public Sewer
- Water: Public
- Utilities for property: Cable Available, High Speed Internet Available, Propane
Community & HOA
Community
- Features: Gated
- Security: 24 Hour Security, Smoke Detector(s), Gated Community
- Subdivision: GLENMORE
HOA
- Has HOA: Yes
- Amenities included: Basketball Court, Clubhouse, Sport Court, Fitness Center, Golf Course, Library, Meeting Room, Meeting/Banquet/Party Room, Picnic Area, Playground, Pool, Sports Fields, Sauna, Storage, Tennis Court(s), Trail(s), Transportation Service, Water, Stable(s)
- Services included: Association Management, Common Area Maintenance, Insurance, Maintenance Grounds, Reserve Fund, Road Maintenance, Snow Removal, Security
- HOA fee: $3,350 annually
Location
- Region: Keswick
Financial & listing details
- Price per square foot: $279/sqft
- Tax assessed value: $1,009,000
- Annual tax amount: $9,020
- Date on market: 3/12/2025
- Cumulative days on market: 3 days
Price history
| Date | Event | Price |
|---|---|---|
| 3/31/2025 | Sold | $1,019,000+3%$279/sqft |
Source:  CAAR #661773 Report a problem CAAR #661773 Report a problem | ||
| 3/15/2025 | Pending sale | $989,000$271/sqft |
Source: CAAR #661773 Report a problem | ||
| 3/12/2025 | Listed for sale | $989,000$271/sqft |
Source: CAAR #661773 Report a problem | ||
Public tax history
| Year | Property taxes | Tax assessment |
|---|---|---|
| 2025 | $9,020 +17% | $1,009,000 +11.7% |
| 2024 | $7,712 +4.1% | $903,100 +4.1% |
| 2023 | $7,410 +18.7% | $867,700 +18.7% |
| 2022 | $6,240 +10.5% | $730,700 +10.5% |
| 2021 | $5,645 +6.3% | $661,000 +6.3% |
| 2020 | $5,310 -1.4% | $621,800 -1.4% |
| 2019 | $5,385 +5.3% | $630,600 +3.4% |
| 2018 | $5,115 +89.2% | $609,600 -5.4% |
| 2017 | $2,703 -50.9% | $644,300 -1.8% |
| 2016 | $5,507 +10.9% | $656,400 +8.2% |
| 2015 | $4,966 | $606,400 +5.7% |
| 2014 | -- | $573,800 |
| 2013 | -- | $573,800 -0.7% |
| 2012 | -- | $578,100 +3.1% |
| 2011 | -- | $560,600 -0.7% |
| 2010 | -- | $564,700 -9.2% |
| 2009 | -- | $621,900 -9.7% |
| 2008 | -- | $688,900 +0.6% |
| 2007 | -- | $684,900 +46.8% |
| 2006 | -- | $466,500 +175.2% |
| 2005 | -- | $169,500 +3.4% |
| 2004 | -- | $163,900 |
| 2003 | -- | $163,900 +9.6% |
| 2002 | -- | $149,500 |
| 2001 | -- | $149,500 |
Find assessor info on the county website
Neighborhood: 22947
Nearby homes
- $1,160,1006 bd4 ba3.3k sqft3573 Glasgow Ln, Keswick, VA 22947Off Market
- $1,210,0006 bd5 ba5k sqft3585 Glasgow Ln, Keswick, VA 22947Sold
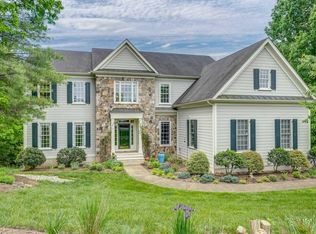
- $1,356,7004 bd6 ba4.7k sqft3567 Glasgow Ln, Keswick, VA 22947Off Market

- $859,0003 bd4 ba2.7k sqft3591 Glasgow Ln, Keswick, VA 22947Sold
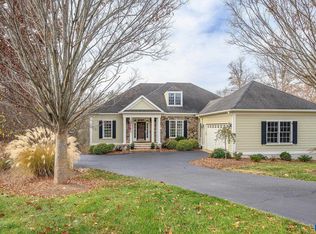
- $1,140,7004 bd4 ba3.6k sqft3578 Glasgow Ln, Keswick, VA 22947Off Market
- $1,069,7004 bd5 ba3.8k sqft3572 Glasgow Ln, Keswick, VA 22947Off Market
- $1,050,0004 bd4 ba3.6k sqft3590 Glasgow Ln, Keswick, VA 22947Sold
- $1,208,0004 bd4 ba3.6k sqft3566 Glasgow Ln, Keswick, VA 22947Off Market
Nearby schools
GreatSchools rating
- 8/10Stone Robinson Elementary SchoolGrades: PK-5Distance: 1.2 mi
- 4/10Jackson P Burley Middle SchoolGrades: 6-8Distance: 6.4 mi
- 6/10Monticello High SchoolGrades: 9-12Distance: 5.8 mi
Schools provided by the listing agent
- Elementary: Stone-Robinson
- Middle: Burley
- High: Monticello
Source: CAAR. This data may not be complete. We recommend contacting the local school district to confirm school assignments for this home.
Get a cash offer in 3 minutes
Find out how much your home could sell for in as little as 3 minutes with a no-obligation cash offer.
Estimated market value
$1,062,300
Get a cash offer in 3 minutes
Find out how much your home could sell for in as little as 3 minutes with a no-obligation cash offer.
Estimated market value
$1,062,300
- Virginia
- Albemarle County
- Keswick
- 22947
- 3579 Glasgow Ln
