Skip main navigation
Closed
  • $859,000

    3591 Glasgow Ln, Keswick, VA 22947

    3beds
    2,759sqft
    Single Family Residence
    Built in 2005
    0.62 Acres Lot
    $997,900 Zestimate®
    $311/sqft
    $3,500 Estimated rent

    Home value

    $997,900

    $948,000 - $1.06M

    $3,500/mo

    Zestimate® history
    Loading
    Loading...

    Owner options

    List your home for rent

    $3,500/mo

    Rent Zestimate®

    Find your next renter with Zillow Rental Manager. Plus, with online applications, you can quickly screen prospective tenants – for free.

    Learn more

    $3,500/mo

    Rent Zestimate®

    Refinance and save

    $8,099/mo

    Est. payment

    Refinancing to a lower rate could help reduce your monthly payments and save thousands over the life of the loan.

    See today's rates

    $8,099/mo

    Est. payment

    Explore your selling options

    Work with a Zillow partner agent

    Leverage their expertise and Zillow's premium Showcase listings to get your home seen by more buyers.

    Get started

    List with your own agent

    Get your home in front of millions of buyers by listing it on Zillow.

    Learn how to do it

    Sell it yourself

    Take full control of how buyers see your home on Zillow by listing For Sale by Owner (FSBO).

    List your home

    What's special

    Impeccably maintained homeLarge bedroom suiteYear-old hvacCherry cabinetsGuest suitesCovered deckOpen living space
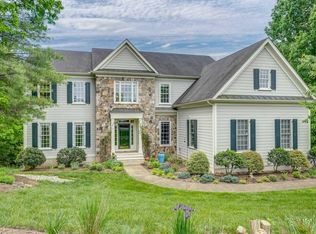
    Sought after Scottish Home in the gated community of Glenmore. Located on a private lot at the end of a cul de sac, this impeccably maintained home is certain to please. Upon entering you are greeted by an open living space, private study/home office and dining area. The kitchen features cherry cabinets, stainless steel appliances, granite counters and a light drenched breakfast nook. The primary bedroom and one of the guest suites are located on the main level, making it ideal for one level living. The upstairs has a large bedroom suite with a bonus space that could be used as a den or office and a full bathroom. The oversized screened in porch overlooking the private, wooded backyard leads to an open air, covered deck perfect for grilling. There is ample space to customize the unfinished 2,260 square foot basement, which features a finished workshop. A generator and year-old HVAC will give the buyers peace of mind. Recent improvements include extensive tree removal and replacement, a new sod side yard that cohesively connects the front yard to the back and new landscaping. The exterior grounds maintenance is included with the Scottish Homes HOA. The purchaser of this home qualifies for 50% initiation to the Club at Glenmore.

    Zillow last checked:

    Listing updated:

    Listed by:

    JAMIE WALLER 407-694-8988,

    LORING WOODRIFF REAL ESTATE ASSOCIATES

    Bought with:

    AMY WEBB, 0225076211

    NEST REALTY GROUP

    Source: CAAR,MLS#: 647632MLS LogoOriginating MLS: Charlottesville Area Association of Realtors

    Facts & features

    Interior

    Bedrooms & bathrooms
    • Bedrooms: 3
    • Bathrooms: 4
    • Full bathrooms: 3
    • 1/2 bathrooms: 1
    • Main level bathrooms: 3
    • Main level bedrooms: 2
    Rooms
    • Room types: Bathroom, Bedroom, Dining Room, Family Room, Full Bath, Half Bath, Kitchen, Laundry, Study
    Heating
    • Central
    Cooling
    • Central Air
    Appliances
    • Included: Built-In Oven, Dishwasher, Gas Cooktop, Disposal, Microwave, Refrigerator, Trash Compactor, Dryer, Washer
    • Laundry: Sink
    Features
    • Primary Downstairs, Skylights, Breakfast Bar, Breakfast Area, Eat-in Kitchen, Recessed Lighting
    • Windows: Skylight(s)
    • Basement: Exterior Entry,Full,Interior Entry,Unfinished,Walk-Out Access
    • Number of fireplaces: 1
    • Fireplace features: One, Gas, Glass Doors, Gas Log
    Interior area
    • Total structure area: 5,615
    • Total interior livable area: 2,759 sqft
    • Finished area above ground: 2,759
    • Finished area below ground: 0

    Property

    Parking
    • Total spaces: 2
    • Parking features: Attached, Electricity, Garage, Garage Door Opener, Garage Faces Side
    • Attached garage spaces: 2
    Features
    • Levels: One and One Half
    • Stories: 1.5
    • Patio & porch: Rear Porch, Covered, Patio, Porch, Screened
    • Exterior features: Porch
    Lot
    • Size: 0.62 Acres
    • Features: Cul-De-Sac, Partially Cleared, Private, Wooded
    • Topography: Rolling
    Details
    • Parcel number: 093A100T204600
    • Zoning description: R-1 Residential

    Construction

    Type & style
    • Home type: SingleFamily
    • Property subtype: Single Family Residence
    Materials
    • HardiPlank Type, Stick Built, Stone, Stucco
    • Foundation: Poured
    • Roof: Architectural
    Condition
    • New construction: No
    • Year built: 2005

    Utilities & green energy

    • Electric: Generator
    • Sewer: Public Sewer
    • Water: Public
    • Utilities for property: Cable Available, Fiber Optic Available, High Speed Internet Available, Satellite Internet Available

    Community & HOA

    Community
    • Features: Sidewalks
    • Security: Gated Community
    • Subdivision: GLENMORE
    HOA
    • Has HOA: Yes
    • Amenities included: Basketball Court, Sport Court, Playground, Sports Fields, Trail(s), Stable(s)
    • Services included: Association Management, Common Area Maintenance, Insurance, Maintenance Grounds, Playground, Reserve Fund, Road Maintenance, Snow Removal, Security
    • HOA fee: $2,902 annually
    Location
    • Region: Keswick

    Financial & listing details

    • Price per square foot: $311/sqft
    • Tax assessed value: $912,200
    • Annual tax amount: $7,219
    • Date on market: 11/19/2023
    • Cumulative days on market: 5 days

    Price history

    DateEventPrice
    1/26/2024Sold$859,000$311/sqft
    Source: CAAR #647632 Report a problem
    12/3/2023Pending sale$859,000$311/sqft
    Source: CAAR #647632 Report a problem
    12/1/2023Listed for sale$859,000$311/sqft
    Source: CAAR #647632 Report a problem
    11/23/2023Pending sale$859,000$311/sqft
    Source: CAAR #647632 Report a problem
    11/19/2023Listed for sale$859,000+4.8%$311/sqft
    Source: CAAR #647632 Report a problem
    10/31/2022Sold$820,000+7.2%$297/sqft
    Source: Agent Provided Report a problem
    9/24/2022Pending sale$765,000$277/sqft
    Source: CAAR #635004 Report a problem
    9/21/2022Listed for sale$765,000+178.2%$277/sqft
    Source: CAAR #635004 Report a problem
    10/28/2013Sold$275,000$100/sqft
    Source: Public Record Report a problem

    Public tax history

    YearProperty taxesTax assessment
    2025$8,155 +7.1%$912,200 +2.3%
    2024$7,616 +5%$891,800 +5%
    2023$7,254 +19.8%$849,400 +19.8%
    2022$6,056 +9.5%$709,100 +9.5%
    2021$5,532 +7%$647,800 +7%
    2020$5,170 -1.1%$605,400 -1.1%
    2019$5,230 +5.5%$612,400 +3.6%
    2018$4,959 +87.5%$591,000 -6.3%
    2017$2,645 -50.6%$630,400 -1.1%
    2016$5,349 +10.5%$637,500 +7.9%
    2015$4,839 $590,900 +6.3%
    2014-- $556,000 -0.5%
    2013-- $558,900 -0.7%
    2012-- $562,900 +3%
    2011-- $546,700 -0.7%
    2010-- $550,500 -9.1%
    2009-- $605,900 -9.8%
    2008-- $671,400 -5.6%
    2007-- $711,600 +21.4%
    2006-- $586,200 +202.9%
    2005-- $193,500 +3.4%
    2004-- $187,100
    2003-- $187,100 +10.4%
    2002-- $169,500
    2001-- $169,500
    Find assessor info on the county website

    Neighborhood: 22947

    Nearby schools

    GreatSchools rating
    Schools provided by the listing agent
    • Elementary: Stone-Robinson
    • Middle: Burley
    • High: Monticello

    Source: CAAR. This data may not be complete. We recommend contacting the local school district to confirm school assignments for this home.

    Get a cash offer in 3 minutes
    Find out how much your home could sell for in as little as 3 minutes with a no-obligation cash offer.
    Estimated market value
    $997,900
    Get a cash offer in 3 minutes
    Find out how much your home could sell for in as little as 3 minutes with a no-obligation cash offer.
    Estimated market value
    $997,900