Years ago, this song anticipated life in the 21st century, where brown paper packages frequently show up at our doors—think of the boxes from last night's online shopping spree. From essentials like toilet paper to gifts like flowers, dog toys, and our occasionally regrettable purchases from targeted ads, everything comes to our door. This plan is perfect for those pursuing a truly streamlined lifestyle, including those transitioning toward an empty nest but not yet ready to live exclusively on the main floor. Brown Paper Packages lets you enjoy all your daily activities on the main level while providing the option of two additional bedrooms, a full bath, and a loft upstairs with walk-in attic storage. It’s designed with efficiency and natural flow in mind. Joyfully Built. Meaningfully Different.
Sold for $450,000
$450,000
3579 Spring Hope Ct, Kernersville, NC 27284
3beds
2,440sqft
Stick/Site Built, Residential, Single Family Residence
Built in 2025
0.29 Acres Lot
$452,900 Zestimate®
$--/sqft
$2,450 Estimated rent
Home value
$452,900
$412,000 - $494,000
$2,450/mo
Zestimate® history
Owner options
List your home for rent
$2,450/mo
Rent Zestimate®
Find your next renter with Zillow Rental Manager. Plus, with online applications, you can quickly screen prospective tenants – for free.
$2,450/mo
Rent Zestimate®
Refinance and save
$2,959/mo
Est. payment
Refinancing to a lower rate could help reduce your monthly payments and save thousands over the life of the loan.
$2,959/mo
Est. payment
Explore your selling options
Work with a Zillow partner agent
Leverage their expertise and Zillow's premium Showcase listings to get your home seen by more buyers.
Get startedList with your own agent
Get your home in front of millions of buyers by listing it on Zillow.
Learn how to do itSell it yourself
Take full control of how buyers see your home on Zillow by listing For Sale by Owner (FSBO).
List your homeWhat's special
Zillow last checked:
Listing updated:
Listed by:
Christopher Armstrong 336-290-2910,
Garman Homes
Bought with:
Christopher Armstrong, 272728
Garman Homes
Source: Triad MLS,MLS#: 1185228
Facts & features
Interior
Bedrooms & bathrooms
- Bedrooms: 3
- Bathrooms: 3
- Full bathrooms: 2
- 1/2 bathrooms: 1
- Main level bathrooms: 2
Primary bedroom
- Level: Main
- Dimensions: 15.5 x 13
Bedroom 2
- Level: Second
- Dimensions: 12.17 x 11.83
Bedroom 3
- Level: Second
- Dimensions: 12.25 x 11.83
Dining room
- Level: Main
- Dimensions: 13.5 x 13.33
Kitchen
- Level: Main
- Dimensions: 9.75 x 16.33
Living room
- Level: Main
- Dimensions: 19.25 x 20.17
Loft
- Level: Second
- Dimensions: 14 x 9.75
Study
- Level: Main
- Dimensions: 12.33 x 11.42
Heating
- Forced Air, Natural Gas
Cooling
- Central Air
Appliances
- Included: Microwave, Dishwasher, Disposal, Free-Standing Range, Gas Water Heater, Tankless Water Heater
- Laundry: Dryer Connection, Main Level, Washer Hookup
Features
- Dead Bolt(s), Soaking Tub, Kitchen Island, Pantry, Solid Surface Counter
- Flooring: Carpet, Tile, Vinyl
- Has basement: No
- Attic: Pull Down Stairs
- Number of fireplaces: 1
- Fireplace features: Gas Log, Great Room
Interior area
- Total structure area: 2,440
- Total interior livable area: 2,440 sqft
- Finished area above ground: 2,440
Property
Parking
- Total spaces: 2
- Parking features: Driveway, Garage, Garage Door Opener, Attached
- Attached garage spaces: 2
- Has uncovered spaces: Yes
Features
- Levels: One and One Half
- Stories: 1
- Patio & porch: Porch
- Pool features: None
Lot
- Size: 0.29 Acres
- Features: Cleared
Details
- Parcel number: 6898143944
- Zoning: RS40
- Special conditions: Owner Sale
Construction
Type & style
- Home type: SingleFamily
- Architectural style: Transitional
- Property subtype: Stick/Site Built, Residential, Single Family Residence
Materials
- Cement Siding, Stone
- Foundation: Slab
Condition
- New Construction
- New construction: Yes
- Year built: 2025
Utilities & green energy
- Sewer: Public Sewer, Septic Tank
- Water: Public, Shared Well
Community & HOA
Community
- Security: Carbon Monoxide Detector(s), Smoke Detector(s)
- Subdivision: Havenbrooke
HOA
- Has HOA: Yes
- HOA fee: $60 monthly
Location
- Region: Kernersville
Financial & listing details
- Date on market: 7/2/2025
- Cumulative days on market: 1 day
- Listing agreement: Exclusive Right To Sell
- Listing terms: Cash,Conventional,FHA,VA Loan
Price history
| Date | Event | Price |
|---|---|---|
| 12/12/2025 | Sold | $450,000 |
Source:  Triad MLS #1185228 Report a problem Triad MLS #1185228 Report a problem | ||
| 7/3/2025 | Pending sale | $450,000 |
Source: Triad MLS #1185228 Report a problem | ||
Public tax history
Tax history is unavailable.
Neighborhood: 27284
Nearby homes
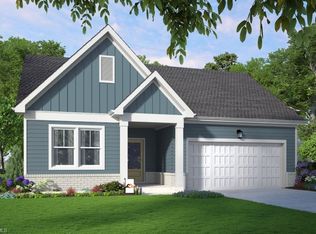
- $358,5903 bd2 ba1.6k sqft3573 Spring Hope Ct, Kernersville, NC 27284Sold

- $425,3203 bd3 ba2.4k sqft9168 Stoney River Ln, Kernersville, NC 27284Sold
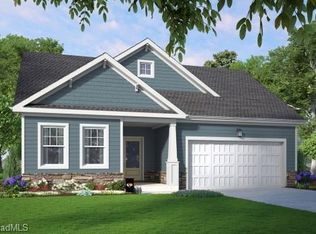
- $357,5403 bd2 ba1.6k sqft9187 Stoney River Ln, Kernersville, NC 27284Sold
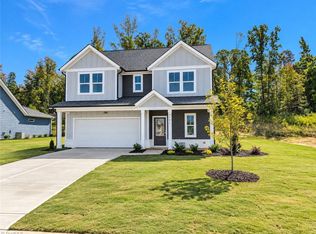
- $399,9904 bd3 ba2.1k sqft9193 Stoney River Ln, Kernersville, NC 27284New Construction
- $425,0405 bd3 ba2.5k sqft9169 Stoney River Ln, Kernersville, NC 27284Sold
- $425,0004 bd3 ba2.5k sqft3567 Spring Hope Ct, Kernersville, NC 27284Sold
- $470,6405 bd4 ba3k sqft9199 Stoney River Ln, Kernersville, NC 27284Pending
- $343,9903 bd2 ba1.6k sqft3568 Spring Hope Ct, Kernersville, NC 27284Sold
Nearby schools
GreatSchools rating
- 8/10Piney Grove ElementaryGrades: PK-5Distance: 1.3 mi
- 8/10Kernersville MiddleGrades: 6-8Distance: 3.2 mi
- 3/10East Forsyth HighGrades: 9-12Distance: 7.2 mi
Schools provided by the listing agent
- Elementary: Piney Grove
- Middle: Kernersville
- High: East Forsyth
Source: Triad MLS. This data may not be complete. We recommend contacting the local school district to confirm school assignments for this home.
Get a cash offer in 3 minutes
Find out how much your home could sell for in as little as 3 minutes with a no-obligation cash offer.
Estimated market value
$452,900
Get a cash offer in 3 minutes
Find out how much your home could sell for in as little as 3 minutes with a no-obligation cash offer.
Estimated market value
$452,900
- North Carolina
- Forsyth County
- Kernersville
- 27284
- 3579 Spring Hope Ct
