The Doorbells & Sleighbells plan blends warm, classic style with thoughtful everyday function. Perfectly sited on a large homesite in Havenbrooke. The heart of the home is the expansive centerpiece island, ideal for casual meals, coffee conversations, or entertaining. The curated Dirty Martini interior package adds depth and character with rich finishes and timeless details, while bright windows and open flow keep the first floor light and welcoming. Upstairs, a private second suite offers flexibility for guests, multigenerational living, or a quiet retreat, with a finished third floor for a little added bonus space. Outside, enjoy plenty of yard space and outdoor living potential. Thoughtful finishes, flexible spaces, and a premium homesite make this home a standout in Havenbrooke
Pending
$470,640
9199 Stoney River Ln, Kernersville, NC 27284
5beds
3,078sqft
Stick/Site Built, Residential, Single Family Residence
Built in 2026
0.31 Acres Lot
$471,000 Zestimate®
$--/sqft
$71/mo HOA
What's special
Expansive centerpiece islandPremium homesitePlenty of yard spaceFinished third floorPrivate second suite
- 107 days
- 10
- 0
Zillow last checked:
Listing updated:
Listed by:
Christopher Armstrong 336-290-2910,
Garman Homes,
April Peeler 336-403-9655,
Garman Homes
Source: Triad MLS,MLS#: 1220260
Facts & features
Interior
Bedrooms & bathrooms
- Bedrooms: 5
- Bathrooms: 4
- Full bathrooms: 4
- Main level bathrooms: 1
Primary bedroom
- Level: Second
- Dimensions: 15.08 x 17
Bedroom 2
- Level: Second
- Dimensions: 12 x 10
Bedroom 3
- Level: Second
- Dimensions: 14.33 x 10.08
Bedroom 4
- Level: Second
- Dimensions: 14.83 x 10.08
Bedroom 5
- Level: Main
- Dimensions: 11.5 x 10
Bonus room
- Level: Third
- Dimensions: 39.33 x 15.67
Breakfast
- Level: Main
- Dimensions: 12 x 10
Dining room
- Level: Main
- Dimensions: 12.75 x 11
Great room
- Level: Main
- Dimensions: 15.5 x 17
Kitchen
- Level: Main
- Dimensions: 12.08 x 13.75
Laundry
- Level: Second
- Dimensions: 9.08 x 5.92
Heating
- Forced Air, Natural Gas
Cooling
- Central Air
Appliances
- Included: Microwave, Dishwasher, Disposal, Free-Standing Range, Electric Water Heater
- Laundry: Dryer Connection, Laundry Room, Washer Hookup
Features
- Dead Bolt(s), Soaking Tub, Kitchen Island, Pantry, Separate Shower, Solid Surface Counter
- Flooring: Carpet, Tile, Vinyl
- Windows: Insulated Windows
- Has basement: No
- Attic: Partially Floored,Walk-In
- Number of fireplaces: 1
- Fireplace features: Gas Log, Great Room
Interior area
- Total structure area: 3,078
- Total interior livable area: 3,078 sqft
- Finished area above ground: 3,078
Property
Parking
- Total spaces: 2
- Parking features: Driveway, Garage, Garage Door Opener, Attached
- Attached garage spaces: 2
- Has uncovered spaces: Yes
Features
- Levels: Three Or More
- Stories: 3
- Patio & porch: Porch
- Pool features: None
Lot
- Size: 0.31 Acres
- Features: City Lot, Subdivided, Not in Flood Zone, Subdivision
Details
- Parcel number: 6898143657000
- Zoning: RS40
- Special conditions: Owner Sale
Construction
Type & style
- Home type: SingleFamily
- Architectural style: Traditional
- Property subtype: Stick/Site Built, Residential, Single Family Residence
Materials
- Cement Siding, Stone
- Foundation: Slab
Condition
- New Construction
- New construction: Yes
- Year built: 2026
Utilities & green energy
- Sewer: Public Sewer
- Water: Public
Community & HOA
Community
- Security: Carbon Monoxide Detector(s)
- Subdivision: Havenbrooke
HOA
- Has HOA: Yes
- HOA fee: $71 monthly
Location
- Region: Kernersville
Financial & listing details
- Date on market: 5/18/2026
- Listing agreement: Exclusive Agency
- Listing terms: Cash,Conventional,FHA,USDA Loan,VA Loan
Estimated market value
$471,000
$447,000 - $495,000
$2,843/mo
Price history
| Date | Event | Price |
|---|---|---|
| 5/18/2026 | Pending sale | $470,640 |
Source:  Triad MLS #1220260 Report a problem Triad MLS #1220260 Report a problem | ||
| 5/18/2026 | Listed for sale | $470,640 |
Source: Triad MLS #1220260 Report a problem | ||
Public tax history
Tax history is unavailable.
Monthly payment
Est. payment
Payment breakdown
Explore the cost of this home by adjusting the details. Changes won't be saved.Climate risks
Neighborhood: 27284
Nearby schools
Schools provided by the listing agent
- Elementary: Piney Grove
- Middle: Kernersville
- High: East Forsyth
Source: Triad MLS. This data may not be complete. We recommend contacting the local school district to confirm school assignments for this home.
- $380,9903 bd2 ba1.9k sqft9205 Stoney River Ln, Kernersville, NC 27284Pending

- $399,9904 bd3 ba2.1k sqft9193 Stoney River Ln, Kernersville, NC 27284New Construction

- $382,4403 bd2 ba1.9k sqft9211 Stoney River Ln, Kernersville, NC 27284Pending
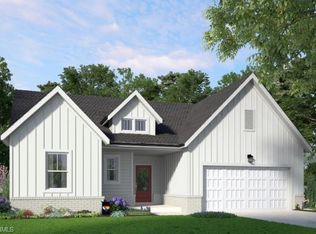
- $357,5403 bd2 ba1.6k sqft9187 Stoney River Ln, Kernersville, NC 27284Sold
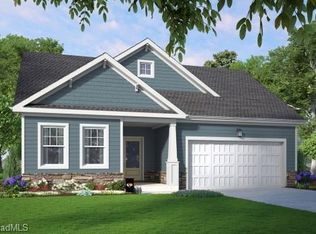
Similar homes
- $449,2904 bd3 ba2.4k sqft9249 Stoney River Ln, Kernersville, NC 27284New Construction

 Triad MLS
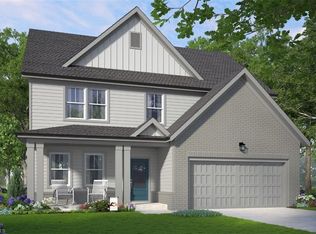
 - $434,9905 bd3 ba2.5k sqft3244 Thelbe Ln, Kernersville, NC 27284New Construction
 Triad MLS
 - $399,9904 bd3 ba2.1k sqft9193 Stoney River Ln, Kernersville, NC 27284New ConstructionTriad MLS
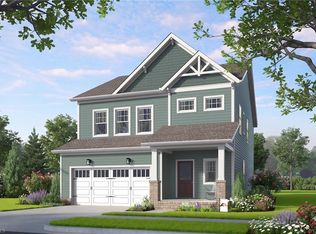
- $--4 bd3 ba2.4k sqft4212 Motisheri Cv, High Point, NC 27265New Construction
 Triad MLS
 - $--4 bd3 ba2k sqft4216 Motisheri Cv, High Point, NC 27265New ConstructionTriad MLS
- $--4 bd3 ba2k sqft4215 Motisheri Cv, High Point, NC 27265New ConstructionTriad MLS
- $425,0004 bd3 ba2.4k sqft4224 Motisheri Cv, High Point, NC 27265New ConstructionTriad MLS
- $409,7774 bd3 ba2.4k sqft4518 Oak Hollow Dr, High Point, NC 27265For SaleMLS ID #1224850, Katlyn Hamm. Triad MLS
- $470,6404 bd4 ba2.6k sqft108 Harbor Hill Blvd, Jamestown, NC 27282New ConstructionTriad MLS
- $319,9904 bd3 ba1.7k sqft991 Riverbank Dr, Kernersville, NC 27284New ConstructionMLS ID #1222874, Brittany Johnson. Triad MLS
- $535,5914 bd3 ba2.6k sqft3710 Straw Hat Rd, Greensboro, NC 27410New ConstructionTriad MLS
- $414,0004 bd3 ba2.4k sqft4212 Brentonshire Ln, High Point, NC 27265For SaleMLS ID #1226291, Kendra Sturdivant. Triad MLS
- $460,6404 bd4 ba2.6k sqft113 Harbor Hill Blvd, Jamestown, NC 27282New ConstructionTriad MLS
- $462,9904 bd3 ba2.8k sqft104 Hemment Dr, Jamestown, NC 27282New ConstructionTriad MLS
- $410,0004 bd3 ba2.9k sqft3701 Waterford Oak Trl, High Point, NC 27265For SaleMLS ID #1218191, Eric Lupton. Triad MLS
- $439,0004 bd3 ba2.2k sqft7908 Walkover Dr, Greensboro, NC 27455New ConstructionMLS ID #1229305, Matthew Millaway. Triad MLS
- $437,0004 bd3 ba2.6k sqft313 Sefton Dr, Jamestown, NC 27282New ConstructionMLS ID #1230108, Elizabeth Ward. Triad MLS
- $625,0004 bd4 ba3k sqft4211 Gracewood Farm Dr, Winston Salem, NC 27101For SaleMLS ID #1216766, Brittany Duncan. Triad MLS
- $364,9005 bd3 ba3.1k sqft282 Water Lily Cir, Winston Salem, NC 27107For SaleMLS ID #1225288, Ashley Lay. Triad MLS
- $467,8753 bd3 ba2.5k sqft311 Sefton Dr, Jamestown, NC 27282New ConstructionMLS ID #1230105, Elizabeth Ward. Triad MLS
