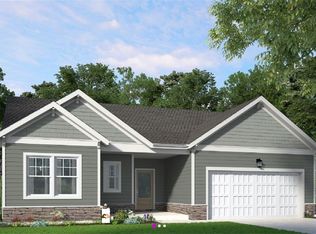
Bright Copper Kettles is a thoughtfully designed ranch-style home offering 3 bedrooms, 2 baths, and an open-concept layout that blends comfort, connection, and everyday ease. The split-bedroom design creates the perfect balance of gathering spaces and private retreats. Finished with the London Fog curated interior package, this home features warm wood tones, brass accents, a cobblestone-inspired backsplash, and a timeless blend of soft greys and warm neutrals. A versatile flex space gives you room to create the lifestyle you want—whether it’s a home office, studio, playroom, or quiet retreat. Designed with timeless flow and intentional living in mind, Bright Copper Kettles is a home that invites you to slow down, settle in, and make every space your own. *All measurements are per builder plan
Pending
$382,440
9211 Stoney River Ln, Kernersville, NC 27284
3beds
1,932sqft
Stick/Site Built, Residential, Single Family Residence
Built in 2026
0.25 Acres Lot
$382,100 Zestimate®
$--/sqft
$71/mo HOA
What's special
- 107 days
- 6
- 0
Zillow last checked:
Listing updated:
Listed by:
April Peeler 336-403-9655,
Garman Homes,
Christopher Armstrong 336-290-2910,
Garman Homes
Source: Triad MLS,MLS#: 1221762
Facts & features
Interior
Bedrooms & bathrooms
- Bedrooms: 3
- Bathrooms: 2
- Full bathrooms: 2
- Main level bathrooms: 2
Primary bedroom
- Level: Main
- Dimensions: 13 x 15
Bedroom 2
- Level: Main
- Dimensions: 11 x 12
Bedroom 3
- Level: Main
- Dimensions: 10.75 x 12
Dining room
- Level: Main
- Dimensions: 14.33 x 10.83
Kitchen
- Level: Main
- Dimensions: 11.67 x 8.67
Laundry
- Level: Main
- Dimensions: 8.5 x 6.25
Living room
- Level: Main
- Dimensions: 16.67 x 19.33
Other
- Level: Main
- Dimensions: 11 x 10
Heating
- Forced Air, Natural Gas
Cooling
- Central Air
Appliances
- Included: Microwave, Dishwasher, Disposal, Free-Standing Range, Electric Water Heater
- Laundry: Dryer Connection, Main Level, Washer Hookup
Features
- Dead Bolt(s), Soaking Tub, Kitchen Island, Pantry, Separate Shower
- Flooring: Carpet, Tile, Vinyl
- Has basement: No
- Attic: Pull Down Stairs
- Has fireplace: No
Interior area
- Total structure area: 1,932
- Total interior livable area: 1,932 sqft
- Finished area above ground: 1,932
Property
Parking
- Total spaces: 2
- Parking features: Driveway, Garage, Garage Door Opener, Attached
- Attached garage spaces: 2
- Has uncovered spaces: Yes
Accessibility
- Accessibility features: No Interior Steps
Features
- Levels: One
- Stories: 1
- Pool features: None
Lot
- Size: 0.25 Acres
- Features: Cleared
Details
- Parcel number: 6898142539000
- Zoning: RS-40
- Special conditions: Owner Sale
Construction
Type & style
- Home type: SingleFamily
- Architectural style: Ranch
- Property subtype: Stick/Site Built, Residential, Single Family Residence
Materials
- Brick, Cement Siding
- Foundation: Slab
Condition
- New Construction
- New construction: Yes
- Year built: 2026
Utilities & green energy
- Sewer: Public Sewer
- Water: Public
Community & HOA
Community
- Security: Carbon Monoxide Detector(s)
- Subdivision: Havenbrooke
HOA
- Has HOA: Yes
- HOA fee: $71 monthly
Location
- Region: Kernersville
Financial & listing details
- Date on market: 5/18/2026
- Listing agreement: Exclusive Agency
- Listing terms: Cash,Conventional,Fannie Mae,FHA,USDA Loan,VA Loan
Estimated market value
$382,100
$363,000 - $401,000
$2,142/mo
Price history
| Date | Event | Price |
|---|---|---|
| 5/22/2026 | Pending sale | $382,440 |
Source:  Triad MLS #1221762 Report a problem Triad MLS #1221762 Report a problem | ||
| 5/22/2026 | Listed for sale | $382,440 |
Source: Triad MLS #1221762 Report a problem | ||
Public tax history
Tax history is unavailable.
Monthly payment
Est. payment
Payment breakdown
Explore the cost of this home by adjusting the details. Changes won't be saved.Climate risks
Neighborhood: 27284
Nearby schools
Schools provided by the listing agent
- Elementary: Piney Grove
- Middle: Kernersville
- High: East Forsyth
Source: Triad MLS. This data may not be complete. We recommend contacting the local school district to confirm school assignments for this home.
- $380,9903 bd2 ba1.9k sqft9205 Stoney River Ln, Kernersville, NC 27284Pending

- $400,0003 bd2 ba1.9k sqft9217 Stoney River Ln, Kernersville, NC 27284Pending
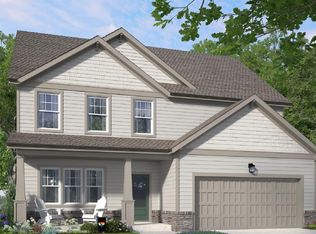
- $470,6405 bd4 ba3k sqft9199 Stoney River Ln, Kernersville, NC 27284Pending
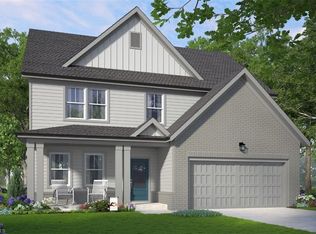
- $399,9904 bd3 ba2.1k sqft9193 Stoney River Ln, Kernersville, NC 27284New Construction

Similar homes
- $399,9904 bd3 ba2.1k sqft9193 Stoney River Ln, Kernersville, NC 27284New Construction
 Triad MLS
 - $449,2904 bd3 ba2.4k sqft9249 Stoney River Ln, Kernersville, NC 27284New Construction
 Triad MLS
 - $434,9905 bd3 ba2.5k sqft3244 Thelbe Ln, Kernersville, NC 27284New Construction
 Triad MLS
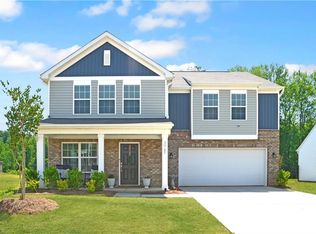
 - $374,9004 bd3 ba2.3k sqft1767 Mallard Dr, Kernersville, NC 27284For Sale
 MLS ID #1221950, Kristi Long. Triad MLS
 - $329,9003 bd3 ba1.4k sqft311 Lily Dr, Kernersville, NC 27284New ConstructionMLS ID #1223823, Daniel Lawson. Triad MLS
- $--4 bd3 ba2.4k sqft4212 Motisheri Cv, High Point, NC 27265New ConstructionTriad MLS
- $319,9904 bd3 ba1.7k sqft991 Riverbank Dr, Kernersville, NC 27284New ConstructionMLS ID #1222874, Brittany Johnson. Triad MLS
- $321,9904 bd3 ba1.8k sqft996 Riverbank Dr, Kernersville, NC 27284New ConstructionMLS ID #1224466, Brittany Johnson. Triad MLS
- $--4 bd3 ba2k sqft4216 Motisheri Cv, High Point, NC 27265New ConstructionTriad MLS
- $329,5003 bd3 ba2.1k sqft162 E Farm Loop, Stokesdale, NC 27537For SaleMLS ID #1233691, Kim Adams. Triad MLS
- $--4 bd3 ba2k sqft4215 Motisheri Cv, High Point, NC 27265New ConstructionTriad MLS
- $387,8213 bd2 ba1.6k sqft5340 Belmont Garden Dr, Walkertown, NC 27051New ConstructionTriad MLS
- $360,0003 bd2 ba1.8k sqft5612 Murray Rd, Winston Salem, NC 27106New ConstructionMLS ID #1233033, Kyla Helsley. Triad MLS
- $346,9003 bd2 ba1.8k sqft2308 Leeds Ave, High Point, NC 27265For SaleMLS ID #1225928, Natasha Nelson. Triad MLS
- $409,7774 bd3 ba2.4k sqft4518 Oak Hollow Dr, High Point, NC 27265For SaleMLS ID #1224850, Katlyn Hamm. Triad MLS
- $395,0264 bd3 ba2.2k sqft5364 Belmont Garden Dr, Walkertown, NC 27051New ConstructionTriad MLS
- $399,9904 bd3 ba2k sqft4228 Motisheri Cv, High Point, NC 27265New ConstructionTriad MLS
- $425,0004 bd3 ba2.4k sqft4224 Motisheri Cv, High Point, NC 27265New ConstructionTriad MLS
- $419,9903 bd3 ba2.2k sqft4220 Motisheri Cv, High Point, NC 27265New ConstructionTriad MLS
