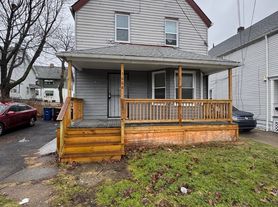
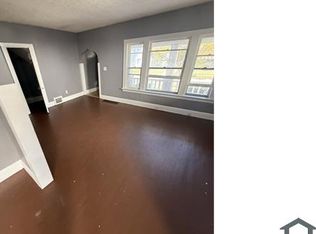
This fully renovated 4 bedroom, 1,650 sq ft home offers a brand new kitchen, updated bathroom, fresh paint, new light fixtures, and a newly built entrance patio, all on a quiet residential street in Cleveland's 44102 neighborhood. The unit includes a private entrance, plenty of natural light, a spacious layout, and driveway or street parking. Appliances include a stove and refrigerator, with no on site laundry. The landlord covers water while tenants pay all other utilities, and pets may be approved on a case by case basis. Section 8/CMHA vouchers are accepted. Located minutes from MetroHealth, Ohio City, Tremont, and downtown, with easy access to I 71, this home will be available for move in on 7/1 pending completion of renovations. This is an upstairs unit of a duplex.
Lease Duration: 12 month lease
Move In Date: June 1 (pending completion of renovations)
Security Deposit: is one months rent.
Utilities: Landlord pays water; tenant pays all other utilities
Parking: Driveway and street parking available
Pets: Allowed on a case by case basis with approval
Laundry: No on site laundry
Vouchers: Section 8 / CMHA accepted
No Smoking allowed inside units.
Apartment for rent
Accepts Zillow applications
$1,595/moFees may apply
3579 W 47th St, # Up, Cleveland, OH 44102
4beds
1,650sqft
Price may not include required fees and charges. Price shown reflects the lease term provided. Learn more|
Apartment
Available now
No pets
Air conditioner, central air
None laundry
None parking
Central, none
What's special
Private entranceUpdated bathroomNewly built entrance patioQuiet residential streetPlenty of natural lightSpacious layoutDriveway or street parking
- 78 days |
- -- |
- -- |
Zillow last checked:
Listing updated:
Travel times
Facts & features
Interior
Bedrooms & bathrooms
- Bedrooms: 4
- Bathrooms: 1
- Full bathrooms: 1
Heating
- Contact manager
Cooling
- Air Conditioner, Central Air
Appliances
- Included: Microwave Oven, Oven, Refrigerator
- Laundry: Contact manager
Features
- Flooring: Hardwood
Interior area
- Total interior livable area: 1,650 sqft
Property
Parking
- Parking features: Contact manager
- Details: Contact manager
Features
- Patio & porch: Contact manager
- Exterior features: Contact manager
Details
- Additional structures: Contact manager
- Other equipment: Contact manager
Construction
Type & style
- Home type: Apartment
- Property subtype: Apartment
Building
Management
- Pets allowed: No
Community & HOA
Community
- Features: Contact manager
HOA
- Amenities included: Contact manager
Location
- Region: Cleveland
Financial & listing details
- Lease term: 1 Year
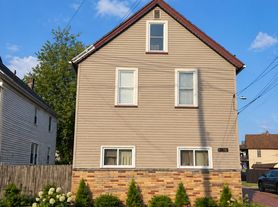
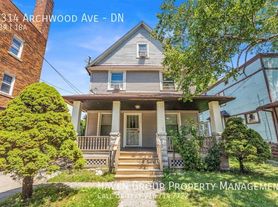
Nearby apartments for rent

Price history
| Date | Event | Price |
|---|---|---|
| 5/31/2026 | Price change | $1,595-5.9%$1/sqft |
Source: Zillow Rentals Report a problem | ||
| 5/11/2026 | Price change | $1,695-3.1%$1/sqft |
Source: Zillow Rentals Report a problem | ||
| 5/4/2026 | Listed for rent | $1,750$1/sqft |
Source: Zillow Rentals Report a problem | ||
Neighborhood: Stockyards
Nearby schools
GreatSchools rating
- 5/10Denison PreK-8 SchoolGrades: PK-9Distance: 0.8 mi
- 3/10Lincoln West School Of Global StudiesGrades: 9-12Distance: 1.1 mi
- 4/10Lincoln West School of Science & HealthGrades: 9-12Distance: 1.1 mi
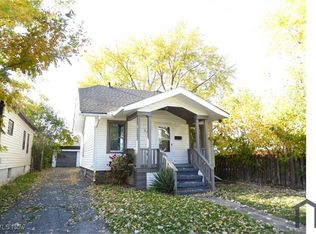
Similar homes for rent
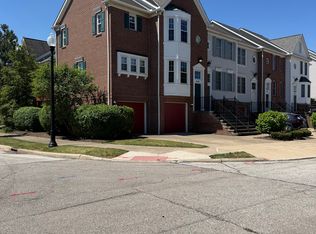

There are 2 available units in this apartment building