Skip main navigation
Sold
  • $700,000

    3579 X St, Washougal, WA 98671

    4beds
    2,915sqft
    Residential, Single Family Residence
    Built in 2005
    0.36 Acres Lot
    $697,300 Zestimate®
    $240/sqft
    $3,810 Estimated rent

    Home value

    $697,300

    $648,000 - $746,000

    $3,810/mo

    Zestimate® history
    Loading
    Loading...

    Owner options

    List your home for rent

    $3,810/mo

    Rent Zestimate®

    Find your next renter with Zillow Rental Manager. Plus, with online applications, you can quickly screen prospective tenants – for free.

    Learn more

    $3,810/mo

    Rent Zestimate®

    Refinance and save

    $4,191/mo

    Est. payment

    Refinancing to a lower rate could help reduce your monthly payments and save thousands over the life of the loan.

    See today's rates

    $4,191/mo

    Est. payment

    Explore your selling options

    Work with a Zillow partner agent

    Leverage their expertise and Zillow's premium Showcase listings to get your home seen by more buyers.

    Get started

    List with your own agent

    Get your home in front of millions of buyers by listing it on Zillow.

    Learn how to do it

    Sell it yourself

    Take full control of how buyers see your home on Zillow by listing For Sale by Owner (FSBO).

    List your home

    What's special

    Usable backyardHigh-ceiling garageHigh ceilingsReal brazilian hardwood floorsCustom lighting and fixturesLarge ensuite bathroomSoaking tub
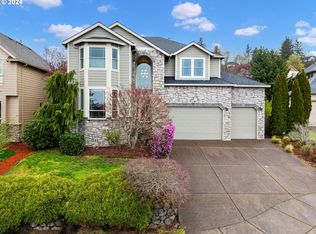
    Custom updates and picturesque views define this well maintained 4 bedroom gem in Arbor View! Features include high ceilings, high-end mouldings and trim, real brazilian hardwood floors, custom lighting and fixtures, stainless appliances, forced-air heating with AC, fiber cement siding, cherry cabinets, and granite tile countertops. The home utilizes an open concept floorplan with a kitchen/family/nook area that connects to formal living and dining. The primary suite is defined by territorial/gorge views from the large picture windows, and includes a large ensuite bathroom with tile shower and soaking tub. High-ceiling garage with epoxy flooring and room for storage! Covered outdoor living with patio and a usable backyard accentuate the 1/3 acre lot. Numerous custom upgrades give this one its own unique style and flavor! Sought after community just minutes from SR-14 and the new Washougal Waterfront! Come enjoy turnkey ease-of-living in this updated gem!

    Zillow last checked:

    Listing updated:

    Listed by:

    Will Logan 503-931-1941,

    LOGAN REALTY SERVICES LLC

    Bought with:

    OR and WA Non Rmls, NA

    Non Rmls Broker

    Source: RMLS (OR),MLS#: 24511667MLS Logo

    Facts & features

    Interior

    Bedrooms & bathrooms
    • Bedrooms: 4
    • Bathrooms: 3
    • Full bathrooms: 2
    • Partial bathrooms: 1
    • Main level bathrooms: 1
    Primary bedroom
    • Features: Ceiling Fan, French Doors, Hardwood Floors, Soaking Tub, Suite, Tile Floor, Walkin Closet, Walkin Shower
    • Level: Upper
    Bedroom 2
    • Features: Ceiling Fan, Hardwood Floors, Double Closet
    • Level: Upper
    Bedroom 3
    • Features: Ceiling Fan, Hardwood Floors, Double Closet
    • Level: Upper
    Bedroom 4
    • Features: Ceiling Fan, Hardwood Floors, Double Closet
    • Level: Upper
    Dining room
    • Features: Formal, Hardwood Floors, Sliding Doors
    • Level: Main
    Family room
    • Features: Fireplace, Great Room, Hardwood Floors, Sliding Doors
    • Level: Main
    Kitchen
    • Features: Gas Appliances, Great Room, Microwave, Sliding Doors, Builtin Oven, Granite
    • Level: Main
    Living room
    • Features: Formal, Hardwood Floors
    • Level: Main
    Heating
    • Forced Air, Fireplace(s)
    Cooling
    • Central Air
    Appliances
    • Included: Built In Oven, Built-In Range, Disposal, Double Oven, Free-Standing Refrigerator, Gas Appliances, Microwave, Plumbed For Ice Maker, Range Hood, Stainless Steel Appliance(s), Washer/Dryer, Gas Water Heater
    Features
    • Ceiling Fan(s), Granite, High Ceilings, High Speed Internet, Soaking Tub, Double Closet, Formal, Great Room, Suite, Walk-In Closet(s), Walkin Shower, Kitchen Island, Pantry
    • Flooring: Engineered Hardwood, Hardwood, Tile
    • Doors: Sliding Doors, French Doors
    • Windows: Double Pane Windows, Vinyl Frames
    • Basement: Crawl Space
    • Number of fireplaces: 1
    • Fireplace features: Gas
    Interior area
    • Total structure area: 2,915
    • Total interior livable area: 2,915 sqft

    Property

    Parking
    • Total spaces: 3
    • Parking features: Driveway, On Street, Garage Door Opener, Attached
    • Attached garage spaces: 3
    • Has uncovered spaces: Yes
    Accessibility
    • Accessibility features: Bathroom Cabinets, Builtin Lighting, Parking, Walkin Shower, Accessibility
    Features
    • Levels: Two
    • Stories: 2
    • Patio & porch: Covered Deck, Deck, Patio
    • Exterior features: Yard
    • Fencing: Fenced
    • Has view: Yes
    • View description: River, Territorial
    • Has water view: Yes
    • Water view: River
    Lot
    • Size: 0.36 Acres
    • Features: Gentle Sloping, Level, Trees, SqFt 15000 to 19999
    Details
    • Parcel number: 130071042

    Construction

    Type & style
    • Home type: SingleFamily
    • Property subtype: Residential, Single Family Residence
    Materials
    • Cement Siding, Stone
    • Foundation: Concrete Perimeter
    • Roof: Composition
    Condition
    • Approximately
    • New construction: No
    • Year built: 2005

    Utilities & green energy

    • Gas: Gas
    • Sewer: Public Sewer
    • Water: Public
    • Utilities for property: Cable Connected

    Community & neighborhood

    Security
    • Security features: Entry, Sidewalk, Fire Sprinkler System
    Location
    • Region: Washougal
    • Subdivision: Arbor View

    Other

    Other facts
    • Listing terms: Cash,Conventional,FHA,VA Loan
    • Road surface type: Concrete

    Price history

    DateEventPrice
    1/30/2025Sold$700,000-2.8%$240/sqft
    Source: RMLS (OR) #24511667 Report a problem
    1/7/2025Pending sale$719,900$247/sqft
    Source: RMLS (OR) #24511667 Report a problem
    1/3/2025Listed for sale$719,900+220%$247/sqft
    Source: RMLS (OR) #24511667 Report a problem
    7/5/2012Sold$225,000-13.3%$77/sqft
    Source: RMLS (OR) #11265647 Report a problem
    12/17/2011Listed for sale$259,500-37.3%$89/sqft
    Source: Prudential Northwest Properties #11265647 Report a problem
    9/1/2005Sold$414,000+294.3%$142/sqft
    Source: Public Record Report a problem
    10/28/2004Sold$105,000+59.1%$36/sqft
    Source: Public Record Report a problem
    7/16/2004Sold$66,000$23/sqft
    Source: Public Record Report a problem

    Public tax history

    YearProperty taxesTax assessment
    2024$6,225 +0.2%$656,421 -4.3%
    2023$6,212 +3.9%$685,733 +3.8%
    2022$5,977 +3.7%$660,445 +17.8%
    2021$5,763 +2.9%$560,581 +10.5%
    2020$5,601 $507,124 +1.3%
    2019$5,601 +24.4%$500,602 +17.7%
    2018$4,502 -5.9%$425,446 +14%
    2017$4,785 +2.5%$373,177 -6.7%
    2016$4,669 -1.3%$399,997 +8%
    2015$4,728 +3.1%$370,446 +3.6%
    2014$4,586 $357,456 +12.4%
    2013$4,586 +19.2%$318,138 +14.5%
    2012$3,849 +0%$277,887 -3.4%
    2011$3,847 -4.8%$287,608 -0.8%
    2010$4,039 -10%$289,798 -17.9%
    2009$4,489 $353,040 -28.6%
    2008-- $494,600
    2007-- $494,600 +616.8%
    2005-- $69,000

    Find assessor info on the county website

    Neighborhood: 98671

    Nearby schools

    GreatSchools rating
    Schools provided by the listing agent
    • Elementary: Gause
    • Middle: Jemtegaard
    • High: Washougal

    Source: RMLS (OR). This data may not be complete. We recommend contacting the local school district to confirm school assignments for this home.

    Get a cash offer in 3 minutes
    Find out how much your home could sell for in as little as 3 minutes with a no-obligation cash offer.
    Estimated market value
    $697,300
    Get a cash offer in 3 minutes
    Find out how much your home could sell for in as little as 3 minutes with a no-obligation cash offer.
    Estimated market value
    $697,300