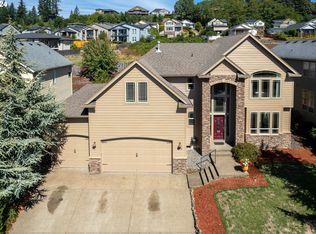
Nestled in one of Washougal's most sought-after estate neighborhoods, surrounded by luxury homes, this exceptional 4,469-square-foot daylight ranch offers a rare opportunity to create the home of your dreams. Designed for both everyday living and entertaining, this spacious 5-bedroom, 3-bath residence features a desirable main-level primary suite, an inviting fireplace, abundant natural light, and breathtaking territorial views, majestic Mt. Hood and a peek of the Columbia River. Enjoy spectacular sunsets from many of the home's living spaces or unwind on the expansive upper deck while taking in the peaceful scenery. The home boasts outstanding bones, a versatile floor plan, and endless potential for your personal updates and design vision. The open-concept layout is complemented by a spacious lower-level great room, making it ideal for multi-generational living, a media room, or additional entertaining space. A 3-car garage and abundant storage throughout add to the home's functionality. Outside, the private backyard provides a peaceful retreat and the perfect setting for entertaining family and friends or simply enjoying the tranquility of your surroundings. Ideally located with easy access to Highway 14, this home offers the perfect balance of privacy and convenience. Washougal is known for its welcoming community, excellent schools, beautiful parks, local shopping, and dining. Outdoor enthusiasts will appreciate the nearby hiking trails, the scenic Columbia River Gorge, and endless recreational opportunities. Just minutes away, downtown Camas offers charming boutiques, outstanding restaurants, and year-round community events. Estateproperties in this coveted neighborhood rarely become available especially at this price. Don't miss this exceptional opportunity to make this remarkable property your own and enjoy the lifestyle you've been waiting for.
Active
$899,900
3582 X St, Washougal, WA 98671
5beds
4,469sqft
Residential, Single Family Residence
Built in 2006
10,018 Square Feet Lot
$-- Zestimate®
$201/sqft
$-- HOA
What's special
Inviting fireplaceBreathtaking territorial viewsAbundant natural lightDesirable main-level primary suiteAbundant storage throughoutOpen-concept layoutSpacious lower-level great room
- 18 days |
- 845 |
- 55 |
Likely to sell faster than
Zillow last checked:
Listing updated:
Listed by:
Diane Gregory 360-521-5720,
Windermere Northwest Living
Source: RMLS (OR),MLS#: 532014547
Loading...
Facts & features
Interior
Bedrooms & bathrooms
- Bedrooms: 5
- Bathrooms: 3
- Full bathrooms: 3
- Main level bathrooms: 2
Rooms
- Room types: Bedroom 4, Bedroom 5, Bedroom 2, Bedroom 3, Dining Room, Family Room, Kitchen, Living Room, Primary Bedroom
Primary bedroom
- Features: Double Sinks, Ensuite, Tile Floor, Walkin Closet, Walkin Shower, Wallto Wall Carpet
- Level: Main
Bedroom 2
- Features: Closet, Wallto Wall Carpet
- Level: Main
Bedroom 3
- Features: Closet Organizer, Wallto Wall Carpet
- Level: Lower
Bedroom 4
- Features: Closet, Wallto Wall Carpet
- Level: Lower
Bedroom 5
- Features: Closet, Wallto Wall Carpet
- Level: Main
Dining room
- Features: Formal
- Level: Main
Kitchen
- Features: Builtin Refrigerator, Cook Island, Dishwasher, Disposal, Gas Appliances, Gourmet Kitchen, Hardwood Floors, Microwave, Builtin Oven, Granite
- Level: Main
Heating
- Forced Air
Cooling
- Central Air
Appliances
- Included: Built In Oven, Cooktop, Dishwasher, Disposal, Down Draft, Free-Standing Refrigerator, Gas Appliances, Microwave, Stainless Steel Appliance(s), Built-In Refrigerator, Gas Water Heater
- Laundry: Laundry Room
Features
- Central Vacuum, Granite, High Ceilings, Closet, Closet Organizer, Formal, Cook Island, Gourmet Kitchen, Double Vanity, Walk-In Closet(s), Walkin Shower, Tile
- Flooring: Hardwood, Tile, Wall to Wall Carpet
- Windows: Vinyl Frames
- Basement: Daylight,Finished,Full
- Number of fireplaces: 1
- Fireplace features: Gas
Interior area
- Total structure area: 4,469
- Total interior livable area: 4,469 sqft
Video & virtual tour
Property
Parking
- Total spaces: 3
- Parking features: Driveway, Garage Door Opener, Attached
- Attached garage spaces: 3
- Has uncovered spaces: Yes
Accessibility
- Accessibility features: Main Floor Bedroom Bath, Minimal Steps, Accessibility
Features
- Stories: 2
- Patio & porch: Deck, Patio
- Exterior features: Yard
- Fencing: Fenced
- Has view: Yes
- View description: City, River, Territorial
- Has water view: Yes
- Water view: River
Lot
- Size: 10,018 Square Feet
- Features: Corner Lot, Level, Sprinkler, SqFt 10000 to 14999
Details
- Parcel number: 130071060
Construction
Type & style
- Home type: SingleFamily
- Architectural style: Daylight Ranch
- Property subtype: Residential, Single Family Residence
Materials
- Cement Siding, Stone
- Roof: Composition
Condition
- Approximately
- New construction: No
- Year built: 2006
Utilities & green energy
- Gas: Gas
- Sewer: Public Sewer
- Water: Public
Community & HOA
HOA
- Has HOA: No
Location
- Region: Washougal
Financial & listing details
- Price per square foot: $201/sqft
- Tax assessed value: $986,673
- Annual tax amount: $9,416
- Date on market: 6/22/2026
- Listing terms: Cash,Conventional
- Road surface type: Paved
Estimated market value
Not available
Estimated sales range
Not available
Not available
Price history
| Date | Event | Price |
|---|---|---|
| 6/22/2026 | Listed for sale | $899,900+38.5%$201/sqft |
Source: | ||
| 7/13/2020 | Listing removed | $649,900$145/sqft |
Source: RE/MAX Equity Group - Camas #20119376 Report a problem | ||
| 6/10/2019 | Price change | $649,900-6.9%$145/sqft |
Source: RE/MAX Equity Group #19084198 Report a problem | ||
| 2/6/2019 | Price change | $698,000-3.7%$156/sqft |
Source: RE/MAX Equity Group #19084198 Report a problem | ||
| 10/21/2018 | Listed for sale | $724,900+24.2%$162/sqft |
Source: RE/MAX Equity Group #18447325 Report a problem | ||
| 3/14/2008 | Sold | $583,714+430.6%$131/sqft |
Source: Public Record Report a problem | ||
| 4/6/2005 | Sold | $110,000+64.2%$25/sqft |
Source: Public Record Report a problem | ||
| 11/1/2004 | Sold | $67,000$15/sqft |
Source: Public Record Report a problem | ||
Public tax history
| Year | Property taxes | Tax assessment |
|---|---|---|
| 2024 | $9,352 +1.5% | $986,673 -3% |
| 2023 | $9,211 +3.3% | $1,017,410 +3.5% |
| 2022 | $8,918 +3.9% | $982,907 +17.5% |
| 2021 | $8,587 +2.6% | $836,650 +10.7% |
| 2020 | $8,372 | $755,769 +1% |
| 2019 | $8,372 +7.5% | $748,466 +1.6% |
| 2018 | $7,791 -4.4% | $736,427 +15.8% |
| 2017 | $8,149 +15% | $635,744 +4.7% |
| 2016 | $7,087 -1.4% | $607,359 +7.8% |
| 2015 | $7,186 +3.3% | $563,162 +3.8% |
| 2014 | $6,958 | $542,501 +12.3% |
| 2013 | $6,958 +21.6% | $483,102 +16.4% |
| 2012 | $5,722 0% | $414,984 -3% |
| 2011 | $5,723 -2.4% | $427,761 -0.8% |
| 2010 | $5,867 -5.5% | $431,271 -12.3% |
| 2009 | $6,206 | $492,000 -29.1% |
| 2008 | -- | $694,100 |
| 2007 | -- | $694,100 |
Find assessor info on the county website
Monthly payment
Est. payment$--/mo
Payment breakdown
Explore the cost of this home by adjusting the details. Changes won't be saved.All calculations are estimates and provided by Zillow, Inc. for informational purposes only. Actual amounts may vary.
HOA fees may include property taxes on listings classified as Co-Ops. Contact the listing agent and/or owner for fee details.
Mortgage interest rates are dependent on a number of factors, including credit score, down payment, and repayment length. Interest rate data provided by Zillow Group Marketplace, Inc. as of 1/1/1970 from various mortgage lenders with which we have lead or other similar arrangements; the Estimated Payment is an average of those rates.
See how much you could borrow to make a competitive offer.
Climate risks
Neighborhood: 98671
Nearby schools
GreatSchools rating
- 5/10Gause Elementary SchoolGrades: PK-5Distance: 0.6 mi
- 9/10Jemtegaard Middle SchoolGrades: 6-8Distance: 1.6 mi
- 6/10Washougal High SchoolGrades: 9-12Distance: 0.6 mi
Schools provided by the listing agent
- Elementary: Gause
- Middle: Jemtegaard
- High: Washougal
Source: RMLS (OR). This data may not be complete. We recommend contacting the local school district to confirm school assignments for this home.
A local agent can set up tours, give advice and negotiate with sellers.
- Washington
- Clark County
- Washougal
- 98671
- 3582 X St