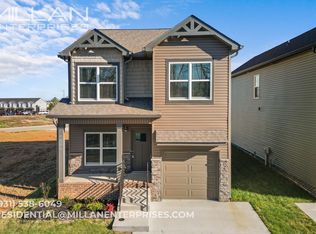
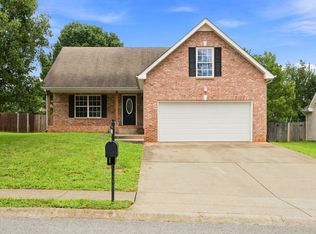
Welcome to this cute and stylish home that perfectly blends charm, functionality, and modern touches! Step inside and be greeted by soaring ceilings and a beautiful railing overlook that fills the space with natural light and creates a bright, open feeling from both upstairs and down.
Storage is never an issue here, with two entryway closets to keep everything organized. The main floor features a convenient half bathroom and a modern kitchen complete with a pantry, stainless steel appliances, and sleek white marble-look floors that add a touch of elegance. The dining room, framed by large windows, feels light and airyperfect for everyday meals or hosting friends.
Relax in the cozy living room with a fireplace and serene views of the backyard, where you'll appreciate the privacy of no rear neighbors.
Upstairs, you'll find a spacious laundry room, two secondary bedrooms, and a full hallway bath. The primary suite is a dream with its high ceilings, two closets, and a luxurious ensuite featuring a glass-tiled shower, separate toilet area, and refined finishes.
Step out back to your covered deck, ideal for enjoying crisp fall evenings, and take advantage of the two-car garage that provides even more space and convenience.
This home has it allstyle, function, and comfortready for you to make it your own!
Pet Policy: Pets are accepted with an approved pet screening, $350 non-refundable pet fee per pet
and $25/monthly pet rent per pet. All pets MUST be approved by pet screening before they can be introduced to the property.
*Photos of properties are for general representation and floor plan purposes only. Paint color,
appliances, flooring and other interior fixtures may be different. A viewing of the actual residence can be scheduled upon approved application. *
House for rent
$1,695/moFees may apply
358 Chalet Cir, Clarksville, TN 37040
3beds
1,367sqft
Price may not include required fees and charges. Learn more|
Single family residence
Available Fri Oct 2 2026
Cats, dogs OK
Hookups laundry
What's special
Convenient half bathroomTwo-car garageRefined finishesStainless steel appliancesBeautiful railing overlookSpacious laundry roomModern kitchen
- 17 days |
- -- |
- -- |
Zillow last checked:
Listing updated:
Travel times

Let’s turn your rent into credit progress
Build credit history with every on-time payment and get credit for the payment you’re already making.
Facts & features
Interior
Bedrooms & bathrooms
- Bedrooms: 3
- Bathrooms: 3
- Full bathrooms: 2
- 1/2 bathrooms: 1
Appliances
- Included: Dishwasher, Microwave Oven, Oven, Refrigerator, Stove, washerDryerHookups
- Laundry: Hookups
Interior area
- Total interior livable area: 1,367 sqft
Property
Parking
- Details: Contact manager
Details
- Parcel number: 032KE04400000
Construction
Type & style
- Home type: SingleFamily
- Property subtype: Single Family Residence
Community & HOA
Location
- Region: Clarksville
Financial & listing details
- Lease term: Contact For Details
Nearby apartments for rent

Price history
| Date | Event | Price |
|---|---|---|
| 7/20/2026 | Listed for rent | $1,695$1/sqft |
Source: Zillow Rentals Report a problem | ||
| 9/17/2025 | Listing removed | $1,695$1/sqft |
Source: Zillow Rentals Report a problem | ||
| 5/21/2025 | Listed for rent | $1,695+13%$1/sqft |
Source: Zillow Rentals Report a problem | ||
| 9/30/2022 | Sold | $289,900+31.8%$212/sqft |
Source:  RealTracs MLS as distributed by MLS GRID #2429500 Report a problem RealTracs MLS as distributed by MLS GRID #2429500 Report a problem | ||
| 7/8/2021 | Listing removed | -- |
Source: Zillow Rental Manager Report a problem | ||
| 7/5/2021 | Listed for rent | $1,500$1/sqft |
Source: Zillow Rental Manager Report a problem | ||
| 11/10/2020 | Sold | $220,000$161/sqft |
Source: Public Record Report a problem | ||
Neighborhood: 37040
Nearby schools
GreatSchools rating
- 5/10Oakland ElementaryGrades: K-5Distance: 2.1 mi
- 5/10Northeast Middle SchoolGrades: 6-8Distance: 1.5 mi
- 5/10Northeast High SchoolGrades: 9-12Distance: 1.8 mi