Skip main navigation
Off market
  • $523,100

    358 Country Club Dr, Prospect Heights, IL 60070

    4beds
    1,900sqft
    Townhouse
    Built in 2013
    1,227 Square Feet Lot
    $523,100 Zestimate®
    $275/sqft
    $3,101 Estimated rent

    Home value

    $523,100

    $497,000 - $549,000

    $3,101/mo

    Zestimate® history
    Loading
    Loading...

    Owner options

    List your home for rent

    $3,101/mo

    Rent Zestimate®

    Find your next renter with Zillow Rental Manager. Plus, with online applications, you can quickly screen prospective tenants – for free.

    Learn more

    $3,101/mo

    Rent Zestimate®

    Refinance and save

    $3,964/mo

    Est. payment

    Refinancing to a lower rate could help reduce your monthly payments and save thousands over the life of the loan.

    See today's rates

    $3,964/mo

    Est. payment

    Explore your selling options

    Work with a Zillow partner agent

    Leverage their expertise and Zillow's premium Showcase listings to get your home seen by more buyers.

    Get started

    List with your own agent

    Get your home in front of millions of buyers by listing it on Zillow.

    Learn how to do it

    Sell it yourself

    Take full control of how buyers see your home on Zillow by listing For Sale by Owner (FSBO).

    List your home

    What's special

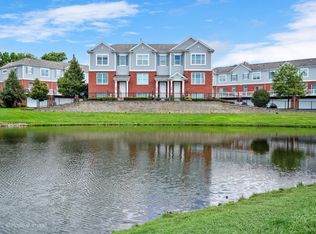
    "Move In Ready"!!! This most desirable end unit overlooks the pond. Truly the best location in Lexington Village at Rob Roy. You will be mesmerized from the moment you walk in the door. This model showcases 3 up and 1 downstairs bedrooms and a total of 4 bathrooms. Chef's Kitchen boasts 42" cabinets stainless appliances and beautiful granite countertops. Tons of room at both the breakfast bar island as well as an oversized breakfast area with gleaming hardwood floors throughout the main level, Plus Bay Window upgrade. Extra half bath was added to the basement level in addition to upgraded finishing touches to make it a true additional bedroom or office space. Spacious Master Suite with walk-in closet and 2 additional bedrooms upstairs provide generous space for all. 2 attached car garages. Recessed lighting throughout, plus ceiling fans in all upstairs bedrooms. Highly sought after Hersey High School, Adj to Rob Roy Golf Course, Walking Distance to Randhurst Shopping Center, 5 min from Train Station. Don't miss out on this opportunity. For more information on this property contact the homeowner at 314-517-1770 or email: senad_hotcapm@yahoo.com SHOWN BY APPOINTMENT ONLY.

    This property is off market, which means it's not currently listed for sale or rent on Zillow. This may be different from what's available on other websites or public sources.
    Facts & features

    Interior

    Bedrooms & bathrooms
    • Bedrooms: 4
    • Bathrooms: 4
    • Full bathrooms: 2
    • 1/2 bathrooms: 2
    Heating
    • Forced air, Gas
    Cooling
    • Central
    Appliances
    • Included: Dishwasher, Dryer, Freezer, Garbage disposal, Microwave, Range / Oven, Refrigerator, Washer
    Features
    • Flooring: Carpet, Hardwood
    • Basement: Finished
    • Has fireplace: Yes
    Interior area
    • Total interior livable area: 1,900 sqft

    Property

    Parking
    • Total spaces: 2
    • Parking features: Garage - Attached
    Features
    • Exterior features: Vinyl, Brick
    • Has view: Yes
    • View description: Water
    • Has water view: Yes
    • Water view: Water
    Lot
    • Size: 1,227 Square Feet
    Details
    • Parcel number: 0326100025

    Construction

    Type & style
    • Home type: Townhouse
    Materials
    • Frame
    • Roof: Shake / Shingle
    Condition
    • Year built: 2013

    Utilities & green energy

    • Sewer: Sewer-Public

    Community & HOA

    HOA
    • Has HOA: Yes
    • HOA fee: $250 monthly
    Location
    • Region: Prospect Heights

    Financial & listing details

    • Price per square foot: $275/sqft
    • Tax assessed value: $350,000

    Price history

    DateEventPrice
    5/5/2022Sold$399,500-8.2%$210/sqft
    Source: Public Record Report a problem
    8/21/2021Listing removed--
    Source: Owner Report a problem
    6/5/2021Listed for sale$435,000+31.8%$229/sqft
    Source: Owner Report a problem
    7/7/2017Sold$330,000-1.5%$174/sqft
    Source: MRED as distributed by MLS GRID #09621686 Report a problem
    5/20/2017Pending sale$334,999$176/sqft
    Source: Baird & Warner #09621686 Report a problem
    5/10/2017Price change$334,999-1.4%$176/sqft
    Source: Baird & Warner #09621686 Report a problem
    4/19/2017Price change$339,900-2.9%$179/sqft
    Source: Baird & Warner #09588103 Report a problem
    4/7/2017Listed for sale$349,900+4.6%$184/sqft
    Source: Baird & Warner #09588103 Report a problem
    9/20/2013Sold$334,500$176/sqft
    Source: Public Record Report a problem

    Public tax history

    YearProperty taxesTax assessment
    2024-- $35,000 +0%
    2023$10,111 +6.9%$34,999
    2022$9,456 +7.2%$34,999 +21.1%
    2021$8,825 +3.2%$28,896
    2020$8,552 -0.6%$28,896 -10.7%
    2019$8,604 -10.3%$32,359 -0.8%
    2018$9,587 +1.2%$32,631
    2017$9,476 +4.1%$32,631
    2016$9,107 +4.9%$32,631 +12.3%
    2015$8,685 -8%$29,060
    2014$9,441 $29,060
    Find assessor info on the county website

    Neighborhood: 60070

    Nearby schools

    GreatSchools rating
    Schools provided by the listing agent
    • Elementary: Euclid Elementary School
    • Middle: RIVER TRAILS MIDDLE SCHOOL
    • High: John Hersey High School

    Source: The MLS. This data may not be complete. We recommend contacting the local school district to confirm school assignments for this home.

    Get a cash offer in 3 minutes
    Find out how much your home could sell for in as little as 3 minutes with a no-obligation cash offer.
    Estimated market value
    $523,100
    Get a cash offer in 3 minutes
    Find out how much your home could sell for in as little as 3 minutes with a no-obligation cash offer.
    Estimated market value
    $523,100