POND VIEWS, a finished lookout basement, and a kitchen made for entertaining! This stunning 3 bedroom, 2.1 bathroom townhome in Prospect Heights has everything today's buyers are searching for and more! Feeding into the award winning Hersey High School district and steps to Rob Roy Golf Course, Randhurst dining and shopping, and vibrant downtown Arlington Heights, the location is unmatched. Step inside to gleaming hardwood floors, tons of natural light, and an open and airy layout. The kitchen is the heart of it all, boasting granite countertops, 42" cabinetry, stainless steel appliances, and a center island made for gathering. Step out onto the balcony and soak in those serene pond views providing the perfect backdrop for your morning coffee. Upstairs, three generously sized bedrooms await, including a primary suite with soaring vaulted ceilings. The walk-in closet will host your entire wardrobe, and the ensuite features a dual sink vanity and walk-in shower. Second floor laundry makes wash day a breeze! The finished lookout basement offers a versatile living and rec area great for movie nights, home office, or fitness space. Top it all off with a convenient attached 2 car garage, walking distance to Euclid Elementary and parks/pools. Get the best of both worlds, minutes to booming downtown Arlington Heights and Mount Prospect, including the Metra. With pond views, top schools, and a layout designed to impress, this is the one you've been waiting for. Welcome home!
Closed
$451,000
366 Country Club Dr, Prospect Heights, IL 60070
3beds
1,606sqft
Townhouse, Single Family Residence
Built in 2013
-- sqft lot
$452,200 Zestimate®
$281/sqft
$2,842 Estimated rent
Home value
$452,200
$430,000 - $475,000
$2,842/mo
Zestimate® history
Owner options
List your home for rent
$2,842/mo
Rent Zestimate®
Find your next renter with Zillow Rental Manager. Plus, with online applications, you can quickly screen prospective tenants – for free.
$2,842/mo
Rent Zestimate®
Refinance and save
$3,552/mo
Est. payment
Refinancing to a lower rate could help reduce your monthly payments and save thousands over the life of the loan.
$3,552/mo
Est. payment
Explore your selling options
Work with a Zillow partner agent
Leverage their expertise and Zillow's premium Showcase listings to get your home seen by more buyers.
Get startedList with your own agent
Get your home in front of millions of buyers by listing it on Zillow.
Learn how to do itSell it yourself
Take full control of how buyers see your home on Zillow by listing For Sale by Owner (FSBO).
List your homeWhat's special
Generously sized bedroomsPond viewsSerene pond viewsTons of natural lightOpen and airy layoutGleaming hardwood floorsFinished lookout basement
Zillow last checked:
Listing updated:
Listed by:
Holly Connors 773-383-2490,
@properties Christie's International Real Estate
Bought with:
Estera Rumpel
Estera Rumpel
Source: MRED as distributed by MLS GRID,MLS#: 12665549
Facts & features
Interior
Bedrooms & bathrooms
- Bedrooms: 3
- Bathrooms: 3
- Full bathrooms: 2
- 1/2 bathrooms: 1
Rooms
- Room types: Breakfast Room, Recreation Room
Primary bedroom
- Features: Flooring (Carpet), Bathroom (Full)
- Level: Second
- Area: 182 Square Feet
- Dimensions: 13X14
Bedroom 2
- Features: Flooring (Carpet)
- Level: Second
- Area: 110 Square Feet
- Dimensions: 10X11
Bedroom 3
- Features: Flooring (Carpet)
- Level: Second
- Area: 100 Square Feet
- Dimensions: 10X10
Breakfast room
- Features: Flooring (Hardwood)
- Level: Main
- Area: 110 Square Feet
- Dimensions: 10X11
Dining room
- Features: Flooring (Hardwood)
- Level: Main
- Area: 140 Square Feet
- Dimensions: 14X10
Kitchen
- Features: Kitchen (Eating Area-Table Space, Island, Pantry-Closet), Flooring (Hardwood)
- Level: Main
- Area: 108 Square Feet
- Dimensions: 9X12
Living room
- Features: Flooring (Hardwood)
- Level: Main
- Area: 195 Square Feet
- Dimensions: 13X15
Recreation room
- Features: Flooring (Carpet)
- Level: Basement
- Area: 168 Square Feet
- Dimensions: 12X14
Heating
- Natural Gas, Forced Air
Cooling
- Central Air
Appliances
- Included: Range, Microwave, Dishwasher, Disposal
- Laundry: Washer Hookup
Features
- Cathedral Ceiling(s), Storage
- Basement: Finished,Daylight
Interior area
- Total structure area: 2,011
- Total interior livable area: 1,606 sqft
Property
Parking
- Total spaces: 2
- Parking features: Garage Door Opener, Yes, Attached, Garage
- Attached garage spaces: 2
- Has uncovered spaces: Yes
Accessibility
- Accessibility features: No Disability Access
Features
- Exterior features: Balcony
- Has view: Yes
- View description: Back of Property
- Has water view: Yes
- Water view: Back of Property
Lot
- Features: Landscaped
Details
- Parcel number: 03261000190000
- Special conditions: None
Construction
Type & style
- Home type: Townhouse
- Property subtype: Townhouse, Single Family Residence
Materials
- Brick
- Foundation: Concrete Perimeter
- Roof: Asphalt
Condition
- New construction: No
- Year built: 2013
Details
- Builder model: COVENTRY
Utilities & green energy
- Electric: 200+ Amp Service
- Sewer: Public Sewer
- Water: Lake Michigan
Community & HOA
Community
- Security: Fire Sprinkler System, Carbon Monoxide Detector(s)
- Subdivision: Lexington Village At Rob Roy
HOA
- Has HOA: Yes
- Services included: Exterior Maintenance, Lawn Care, Snow Removal
- HOA fee: $325 monthly
Location
- Region: Prospect Heights
Financial & listing details
- Price per square foot: $281/sqft
- Tax assessed value: $350,000
- Annual tax amount: $10,556
- Date on market: 6/3/2026
- Listing terms: Cash
- Ownership: Condo
Price history
| Date | Event | Price |
|---|---|---|
| 7/23/2026 | Sold | $451,000+0.4%$281/sqft |
Source:  MRED as distributed by MLS GRID #12665549 Report a problem MRED as distributed by MLS GRID #12665549 Report a problem | ||
| 6/8/2026 | Contingent | $449,000$280/sqft |
Source: MRED as distributed by MLS GRID #12665549 Report a problem | ||
| 6/3/2026 | Price change | $449,000-4.3%$280/sqft |
Source: MRED as distributed by MLS GRID #12665549 Report a problem | ||
| 4/23/2026 | Listed for sale | $469,000+47.5%$292/sqft |
Source: MRED as distributed by MLS GRID #12593280 Report a problem | ||
| 4/9/2025 | Listing removed | $3,500$2/sqft |
Source: Zillow Rentals Report a problem | ||
| 2/24/2025 | Price change | $3,500-2.8%$2/sqft |
Source: Zillow Rentals Report a problem | ||
| 2/10/2025 | Listed for rent | $3,600+2.9%$2/sqft |
Source: Zillow Rentals Report a problem | ||
| 8/29/2023 | Listing removed | -- |
Source: Zillow Rentals Report a problem | ||
| 8/8/2023 | Listed for rent | $3,500$2/sqft |
Source: Zillow Rentals Report a problem | ||
| 7/18/2013 | Sold | $317,897$198/sqft |
Source: MRED as distributed by MLS GRID #08183900 Report a problem | ||
Public tax history
| Year | Property taxes | Tax assessment |
|---|---|---|
| 2024 | -- | $35,000 |
| 2023 | $10,111 +6.9% | $35,000 |
| 2022 | $9,456 +8.2% | $35,000 +22.2% |
| 2021 | $8,736 +3.2% | $28,639 |
| 2020 | $8,467 -0.6% | $28,639 -10.7% |
| 2019 | $8,518 -11.1% | $32,071 -1.7% |
| 2018 | $9,586 +1.2% | $32,627 |
| 2017 | $9,475 +4.1% | $32,627 |
| 2016 | $9,106 +5% | $32,627 +12.4% |
| 2015 | $8,674 +0.9% | $29,027 |
| 2014 | $8,596 | $29,027 |
Find assessor info on the county website
Neighborhood: 60070
Nearby homes
- $467,2002 bd3 ba1.5k sqft364 Country Club Dr, Prospect Heights, IL 60070Off Market

- $465,1002 bd2 ba1.5k sqft368 Country Club Dr, Prospect Heights, IL 60070Off Market
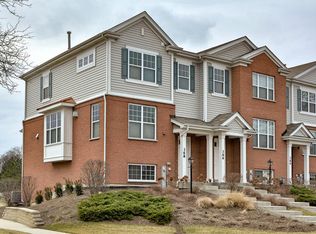
- $486,7003 bd3 ba1.5k sqft362 Country Club Dr, Prospect Heights, IL 60070Off Market

- $455,6003 bd3 ba1.5k sqft362 Country Club Dr #0, Prospect Heights, IL 60070Off Market
- $534,3003 bd3 ba2.3k sqft360 Country Club Dr, Prospect Heights, IL 60070Off Market
- $10-- sqft370 Country Club Dr, Prospect Heights, IL 60070Off Market
- $520,5004 bd4 ba1.9k sqft358 Country Club Dr, Prospect Heights, IL 60070Off Market
- $10-- sqft372 Country Club Dr, Prospect Heights, IL 60070Off Market
Nearby schools
GreatSchools rating
- 6/10Euclid Elementary SchoolGrades: PK,1-5Distance: 0.1 mi
- 6/10River Trails Middle SchoolGrades: 6-8Distance: 0.8 mi
- 10/10John Hersey High SchoolGrades: 9-12Distance: 2.1 mi
Schools provided by the listing agent
- Elementary: Euclid Elementary School
- Middle: River Trails Middle School
- High: John Hersey High School
- District: 26
Source: MRED as distributed by MLS GRID. This data may not be complete. We recommend contacting the local school district to confirm school assignments for this home.
Get a cash offer in 3 minutes
Find out how much your home could sell for in as little as 3 minutes with a no-obligation cash offer.
Estimated market value
$452,200
Get a cash offer in 3 minutes
Find out how much your home could sell for in as little as 3 minutes with a no-obligation cash offer.
Estimated market value
$452,200
- Illinois
- Cook County
- Prospect Heights
- 60070
- 366 Country Club Dr
Nearby cities
Nearby zip codes
Other Prospect Heights Topics
- Apartments for Rent in 60070
- Houses for Sale in 60070
- Houses for Rent in 60070
- 60070 Real Estate
- Prospect Heights Condos
- Houses for Sale in Prospect Heights
- Newest Listings in Prospect Heights
- Prospect Heights Home Values
- Prospect Heights Real Estate Agents
- Prospect Heights Refinance
- Prospect Heights Mortgage Rates
