Don't miss this incredible opportunity to bring everyone together under one roof! This home is ideally configured for an in-law suite or simply for those who crave extra space. With charming curb appeal, this Colonial home in Idlewood welcomes you into a two-story foyer leading to the formal living and dining areas. The kitchen features white cabinetry, granite counters, stainless steel appliances, and access to the back deck through sliders. Adjacent to the kitchen, the spacious family room boasts a vaulted ceiling and a striking floor-to-ceiling stone fireplace. Upstairs, the main bedroom suite impresses with two walk-in closets and an en suite bathroom featuring double vanities. There's an additional full bathroom with a tub/shower combination in the hallway, along with three more generously sized bedrooms. The walk-out lower level is a standout feature, offering a full kitchen, a full bathroom, and ample space for either an in-law suite or a fantastic entertainment area for hosting gatherings, watching sports, or movies. Could easily creat a 5th bedroom in this level. Additional amenities include gas heat, central air conditioning, a 2-car garage, and immediate move-in readiness. Situated on a spectacular lot that ensures privacy with no homes to one side and none at the rear, the multi-level decks off the back overlook a wooded yard. Conveniently located near Route 1, 295, and the Turnpike, this home provides easy access to wherever you need to go.
Sold for $765,000
Street View
$765,000
358 Deer Dr, Langhorne, PA 19047
4beds
4,006sqft
Single Family Residence
Built in 1994
10,240 Square Feet Lot
$851,900 Zestimate®
$191/sqft
$4,429 Estimated rent
Home value
$851,900
$809,000 - $894,000
$4,429/mo
Zestimate® history
Owner options
List your home for rent
$4,429/mo
Rent Zestimate®
Find your next renter with Zillow Rental Manager. Plus, with online applications, you can quickly screen prospective tenants – for free.
$4,429/mo
Rent Zestimate®
Refinance and save
$4,885/mo
Est. payment
Refinancing to a lower rate could help reduce your monthly payments and save thousands over the life of the loan.
$4,885/mo
Est. payment
Explore your selling options
Work with a Zillow partner agent
Leverage their expertise and Zillow's premium Showcase listings to get your home seen by more buyers.
Get startedList with your own agent
Get your home in front of millions of buyers by listing it on Zillow.
Learn how to do itSell it yourself
Take full control of how buyers see your home on Zillow by listing For Sale by Owner (FSBO).
List your homeWhat's special
Zillow last checked:
Listing updated:
Listed by:
Lisa Longenbach 215-275-3386,
Keller Williams Real Estate-Langhorne
Bought with:
Karen Murphy, RS319356
Keller Williams Real Estate - Newtown
Source: Bright MLS,MLS#: PABU2075226
Facts & features
Interior
Bedrooms & bathrooms
- Bedrooms: 4
- Bathrooms: 4
- Full bathrooms: 3
- 1/2 bathrooms: 1
- Main level bathrooms: 1
Rooms
- Room types: Living Room, Dining Room, Primary Bedroom, Bedroom 2, Bedroom 3, Bedroom 4, Kitchen, Family Room, Great Room, Laundry, Bathroom 2, Primary Bathroom
Basement
- Area: 1205
Heating
- Forced Air, Natural Gas
Cooling
- Central Air, Electric
Appliances
- Included: Gas Water Heater
- Laundry: Main Level, Laundry Room
Features
- 2nd Kitchen, Dry Wall
- Flooring: Wood
- Basement: Full,Finished,Exterior Entry
- Number of fireplaces: 1
- Fireplace features: Gas/Propane
Interior area
- Total structure area: 4,006
- Total interior livable area: 4,006 sqft
- Finished area above ground: 2,801
- Finished area below ground: 1,205
Property
Parking
- Total spaces: 4
- Parking features: Garage Faces Front, Inside Entrance, Asphalt, Attached, Driveway, On Street
- Attached garage spaces: 2
- Uncovered spaces: 2
Accessibility
- Accessibility features: None
Features
- Levels: Two
- Stories: 2
- Patio & porch: Deck
- Exterior features: Extensive Hardscape, Lighting, Play Area, Sidewalks, Street Lights
- Pool features: None
- Fencing: Full
- Has view: Yes
- View description: Trees/Woods
Lot
- Size: 10,240 Square Feet
- Dimensions: 80.00 x 127 IRR
- Features: Backs to Trees
Details
- Additional structures: Above Grade, Below Grade
- Parcel number: 22012126
- Zoning: R2
- Special conditions: Standard
Construction
Type & style
- Home type: SingleFamily
- Architectural style: Colonial
- Property subtype: Single Family Residence
Materials
- Frame, Stone, Vinyl Siding
- Foundation: Concrete Perimeter
- Roof: Architectural Shingle
Condition
- New construction: No
- Year built: 1994
Utilities & green energy
- Electric: Circuit Breakers
- Sewer: Public Sewer
- Water: Public
- Utilities for property: Cable Connected
Community & HOA
Community
- Subdivision: Idlewood
HOA
- Has HOA: No
Location
- Region: Langhorne
- Municipality: MIDDLETOWN TWP
Financial & listing details
- Price per square foot: $191/sqft
- Tax assessed value: $43,320
- Annual tax amount: $9,281
- Date on market: 7/18/2024
- Listing agreement: Exclusive Right To Sell
- Listing terms: Cash,Conventional,VA Loan,FHA
- Inclusions: Washer, Dryer, 2 Refrigerator (appliances In As Is Condition)
- Ownership: Fee Simple
Price history
| Date | Event | Price |
|---|---|---|
| 9/5/2024 | Sold | $765,000+2%$191/sqft |
Source:  Bright MLS #PABU2075226 Report a problem Bright MLS #PABU2075226 Report a problem | ||
| 7/29/2024 | Pending sale | $750,000$187/sqft |
Source: Bright MLS #PABU2075226 Report a problem | ||
| 7/18/2024 | Listed for sale | $750,000+54.6%$187/sqft |
Source: Bright MLS #PABU2075226 Report a problem | ||
| 3/13/2017 | Sold | $485,000-4.5%$121/sqft |
Source: Public Record Report a problem | ||
| 1/30/2017 | Price change | $508,000+1.6%$127/sqft |
Source: RE/MAX Properties-Newtown #6919148 Report a problem | ||
| 11/26/2016 | Price change | $499,999-3.5%$125/sqft |
Source: Owner Report a problem | ||
| 10/27/2016 | Listed for sale | $518,000+138.9%$129/sqft |
Source: Owner Report a problem | ||
| 10/31/1994 | Sold | $216,830$54/sqft |
Source: Public Record Report a problem | ||
Public tax history
| Year | Property taxes | Tax assessment |
|---|---|---|
| 2025 | $9,883 | $43,320 |
| 2024 | $9,883 +6.5% | $43,320 |
| 2023 | $9,281 +2.7% | $43,320 |
| 2022 | $9,037 | $43,320 |
| 2021 | $9,037 +1.2% | $43,320 |
| 2020 | $8,929 +4.2% | $43,320 |
| 2018 | $8,570 +2.6% | $43,320 |
| 2017 | $8,351 -1.5% | $43,320 |
| 2016 | $8,482 -0.7% | $43,320 |
| 2015 | $8,540 | $43,320 |
| 2014 | $8,540 | $43,320 |
| 2013 | -- | $43,320 |
| 2012 | -- | $43,320 |
| 2011 | -- | $43,320 |
| 2010 | -- | $43,320 |
| 2009 | -- | $43,320 |
| 2008 | -- | $43,320 |
| 2007 | -- | $43,320 |
| 2006 | -- | $43,320 |
| 2005 | -- | $43,320 +300% |
| 2004 | -- | $10,830 |
| 2003 | -- | $10,830 |
| 2002 | -- | $10,830 |
| 2000 | -- | $10,830 |
Find assessor info on the county website
Neighborhood: 19047
Nearby homes
- $829,1004 bd2 ba2.5k sqft354 Deer Dr, Langhorne, PA 19047Off Market
- $833,1004 bd3 ba3.6k sqft357 Deer Dr, Langhorne, PA 19047Off Market
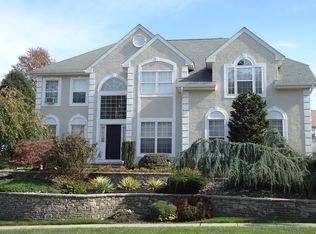
- $824,2004 bd4 ba3.3k sqft350 Deer Dr, Langhorne, PA 19047Off Market
- $791,3004 bd2 ba3.3k sqft363 Deer Dr, Langhorne, PA 19047Off Market
- $651,5003 bd3 ba1.9k sqft353 Deer Dr, Langhorne, PA 19047Off Market
- $964-- bd-- ba-- sqftBrown Ave, Langhorne, PA 19047Off Market
- $964-- bd-- ba-- sqftBrown Ave, Langhorne, PA 19047Off Market
- $3,373-- bd-- ba-- sqftBrown Ave, Langhorne, PA 19047Off Market
Nearby schools
GreatSchools rating
- 8/10Hoover El SchoolGrades: K-4Distance: 2.4 mi
- 5/10Maple Point Middle SchoolGrades: 5-8Distance: 3.8 mi
- 8/10Neshaminy High SchoolGrades: 9-12Distance: 0.5 mi
Schools provided by the listing agent
- High: Neshaminy
- District: Neshaminy
Source: Bright MLS. This data may not be complete. We recommend contacting the local school district to confirm school assignments for this home.
Get a cash offer in 3 minutes
Find out how much your home could sell for in as little as 3 minutes with a no-obligation cash offer.
Estimated market value
$851,900
Get a cash offer in 3 minutes
Find out how much your home could sell for in as little as 3 minutes with a no-obligation cash offer.
Estimated market value
$851,900
- Pennsylvania
- Bucks County
- Langhorne
- 19047
- 358 Deer Dr
Nearby cities
Nearby neighborhoods
Nearby zip codes
Other Langhorne Topics
