Skip main navigation
Closed
  • $1,008,977

    358 Ellis Preserve Ln, Marietta, GA 30064

    5beds
    3,849sqft
    Single Family Residence, Residential
    Built in 2023
    0.4 Acres Lot
    $1,001,000 Zestimate®
    $262/sqft
    $4,300 Estimated rent

    Home value

    $1,001,000

    $951,000 - $1.05M

    $4,300/mo

    Zestimate® history
    Loading
    Loading...

    Owner options

    List your home for rent

    $4,300/mo

    Rent Zestimate®

    Find your next renter with Zillow Rental Manager. Plus, with online applications, you can quickly screen prospective tenants – for free.

    Learn more

    $4,300/mo

    Rent Zestimate®

    Refinance and save

    $6,799/mo

    Est. payment

    Refinancing to a lower rate could help reduce your monthly payments and save thousands over the life of the loan.

    See today's rates

    $6,799/mo

    Est. payment

    Explore your selling options

    Work with a Zillow partner agent

    Leverage their expertise and Zillow's premium Showcase listings to get your home seen by more buyers.

    Get started

    List with your own agent

    Get your home in front of millions of buyers by listing it on Zillow.

    Learn how to do it

    Sell it yourself

    Take full control of how buyers see your home on Zillow by listing For Sale by Owner (FSBO).

    List your home

    What's special

    Deluxe central islandPlay roomEnclosed studySeparated dining spaceOpen living spacesPicture - perfectCovered patio
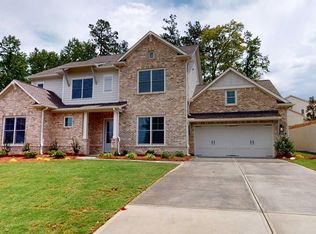
    The Sonnett floorplan is designed with spacious and open living spaces. Picture-perfect for entertaining guests and enjoying quiet evenings together. Share culinary masterpieces on the deluxe central island, 36" cook top(5-burner/gas) with double oven and stainless-steel designer vent hood The main level features a guest suite with a full bath, and enclosed study for all of your working from home needs. There is a additional open study located to the left of the kitchen, perfect for a separated dining space. Head out to relax and enjoy the breeze on the extended, screened in covered patio. At the end of the day you can refresh in the comfort of your delightful owners retreat. Bathroom includes a double vanity, large walk- in closet, and a Super shower in the en-suite bathroom. The 2nd floor also provides 3 secondary bedrooms, a enclosed retreat great for a play room or extra study. The laundry room features a large space with base cabinets and a built in utility sink. Join our Ellis family and discover your luxurious family lifestyle. Located off Off Dallas Highway & Barrett Pkwy. Conveniently located with versatility in dinning, shopping, and all your families entertainment needs. Tours by appointment, please call to set up your visit!

    Zillow last checked:

    Listing updated:

    Listed by:

    BEVERLY L DAVISON,

    Weekley Homes Realty,

    Taylor McMurrin,

    Weekley Homes Realty

    Bought with:

    Rhonda Corley, 382027

    Atlanta Communities

    Source: FMLS GA,MLS#: 7357544MLS Logo

    Facts & features

    Interior

    Bedrooms & bathrooms
    • Bedrooms: 5
    • Bathrooms: 5
    • Full bathrooms: 4
    • 1/2 bathrooms: 1
    • Main level bathrooms: 1
    • Main level bedrooms: 1
    Rooms
    • Room types: Loft, Media Room, Other
    Primary bedroom
    • Features: None
    • Level: None
    Bedroom
    • Features: None
    Primary bathroom
    • Features: Double Vanity, Shower Only
    Dining room
    • Features: Butlers Pantry, Open Concept
    Kitchen
    • Features: Cabinets White, Kitchen Island, Pantry Walk-In
    Heating
    • Natural Gas
    Cooling
    • Ceiling Fan(s), Central Air
    Appliances
    • Included: Dishwasher, Disposal, Double Oven, Gas Cooktop, Microwave, Range Hood, Self Cleaning Oven, Tankless Water Heater
    • Laundry: Laundry Room, Upper Level
    Features
    • Double Vanity, High Ceilings 9 ft Upper, High Ceilings 10 ft Main, Walk-In Closet(s)
    • Flooring: Carpet, Ceramic Tile, Hardwood
    • Windows: Insulated Windows
    • Basement: Bath/Stubbed,Daylight,Exterior Entry,Interior Entry,Unfinished
    • Attic: Pull Down Stairs
    • Number of fireplaces: 1
    • Fireplace features: Family Room, Gas Log
    • Common walls with other units/homes: No Common Walls
    Interior area
    • Total structure area: 3,849
    • Total interior livable area: 3,849 sqft

    Property

    Parking
    • Total spaces: 3
    • Parking features: Attached, Driveway, Garage, Garage Faces Front, Garage Faces Rear, Kitchen Level
    • Attached garage spaces: 3
    • Has uncovered spaces: Yes
    Accessibility
    • Accessibility features: None
    Features
    • Levels: Three Or More
    • Patio & porch: Covered, Deck, Front Porch, Rear Porch
    • Pool features: None
    • Spa features: None
    • Fencing: None
    • Has view: Yes
    • View description: Other
    • Waterfront features: None
    • Body of water: None
    Lot
    • Size: 0.4 Acres
    • Features: Back Yard, Front Yard, Landscaped, Sloped, Wooded
    Details
    • Additional structures: None
    • Parcel number: 19004500270
    • Other equipment: Irrigation Equipment
    • Horse amenities: None

    Construction

    Type & style
    • Home type: SingleFamily
    • Architectural style: Farmhouse
    • Property subtype: Single Family Residence, Residential
    Materials
    • Brick 3 Sides, Concrete, HardiPlank Type
    • Foundation: Concrete Perimeter
    • Roof: Ridge Vents
    Condition
    • New Construction
    • New construction: Yes
    • Year built: 2023
    Details
    • Builder name: David Weekley Homes
    • Warranty included: Yes

    Utilities & green energy

    • Electric: 110 Volts
    • Sewer: Public Sewer
    • Water: Public
    • Utilities for property: Cable Available, Electricity Available, Natural Gas Available, Sewer Available, Underground Utilities, Water Available
    Green energy
    • Green verification: ENERGY STAR Certified Homes
    • Energy efficient items: Appliances, Windows
    • Energy generation: None
    • Water conservation: Low-Flow Fixtures

    Community & HOA

    Community
    • Features: Clubhouse, Fishing, Homeowners Assoc, Lake, Near Schools, Near Shopping, Pool, Sidewalks, Tennis Court(s)
    • Security: Carbon Monoxide Detector(s), Fire Alarm
    • Subdivision: Ellis
    HOA
    • Has HOA: Yes
    • Services included: Maintenance Grounds, Reserve Fund
    • HOA fee: $750 annually
    Location
    • Region: Marietta

    Financial & listing details

    • Price per square foot: $262/sqft
    • Tax assessed value: $889,810
    • Annual tax amount: $10,731
    • Date on market: 3/23/2024
    • Cumulative days on market: 14 days
    • Listing terms: Cash,Conventional,FHA,VA Loan
    • Electric utility on property: Yes
    • Road surface type: Paved

    Price history

    DateEventPrice
    5/13/2024Sold$1,008,977-1.9%$262/sqft
    Source: FMLS GA #7357544 Report a problem
    4/11/2024Pending sale$1,028,977$267/sqft
    Source: GAMLS #10271055 Report a problem
    4/5/2024Price change$1,028,977+0.9%$267/sqft
    Source: FMLS GA #7357544 Report a problem
    3/23/2024Listed for sale$1,019,977+0.9%$265/sqft
    Source: FMLS GA #7357544 Report a problem
    7/10/2023Listing removed$1,011,310$263/sqft
    Source: FMLS GA #7080607 Report a problem
    3/30/2023Price change$1,011,310+4.2%$263/sqft
    Source: FMLS GA #7080607 Report a problem
    11/9/2022Price change$970,478+16.7%$252/sqft
    Source: FMLS GA #7080607 Report a problem
    7/10/2022Listed for sale$831,571$216/sqft
    Source: GAMLS #10069275 Report a problem

    Public tax history

    YearProperty taxesTax assessment
    2024$10,731 +836.6%$355,924 +836.6%
    2023$1,146 +4.9%$38,000 +5.6%
    2022$1,093 $36,000
    Find assessor info on the county website

    Neighborhood: 30064

    Nearby schools

    GreatSchools rating
    Schools provided by the listing agent
    • Elementary: Cheatham Hill
    • Middle: Lovinggood
    • High: Hillgrove

    Source: FMLS GA. This data may not be complete. We recommend contacting the local school district to confirm school assignments for this home.

    Get a cash offer in 3 minutes
    Find out how much your home could sell for in as little as 3 minutes with a no-obligation cash offer.
    Estimated market value
    $1,001,000
    Get a cash offer in 3 minutes
    Find out how much your home could sell for in as little as 3 minutes with a no-obligation cash offer.
    Estimated market value
    $1,001,000