Perfectly positioned along the 13th fairway in Holliday Farms of Zionsville, this remarkable six-bedroom, five-and-a-half-bath residence showcases sweeping golf course views from its elevated setting. Walls of expansive windows pour natural light into the home, creating a bright, airy ambiance across all three beautifully finished levels. The main level is thoughtfully curated for both everyday ease and refined entertaining. A private primary suite offers comfort and convenience, while the designer gourmet kitchen serves as the heart of the home, complete with high-end finishes and an elegant scullery that adds both style and seamless functionality to the adjoining dining and gathering spaces. The upper level offers three spacious bedrooms, each with its own private ensuite bath, plus a versatile bonus room perfect for a playroom, office, or additional lounge space. The walkout lower level is a true extension of the home, light-filled and inviting, never feeling like a basement. Designed with lifestyle in mind, it features a full bar, dedicated fitness room, and generous living areas that open effortlessly to the outdoors. Outdoor living is equally captivating. An elevated covered porch with a fireplace creates an idyllic setting to relax or entertain while overlooking manicured fairways and taking in unforgettable Indiana sunsets. Set within one of Zionsville's most coveted communities, this exceptional property blends elevated design, intentional amenities, and breathtaking views, offering a rare opportunity to experience Holliday Farms at its finest.
Sold
$2,300,000
3580 Dartmoor Way, Zionsville, IN 46077
6beds
6,670sqft
Residential, Single Family Residence
Built in 2021
0.35 Acres Lot
$2,309,600 Zestimate®
$345/sqft
$7,170 Estimated rent
Home value
$2,309,600
$2.19M - $2.43M
$7,170/mo
Zestimate® history
Owner options
List your home for rent
$7,170/mo
Rent Zestimate®
Find your next renter with Zillow Rental Manager. Plus, with online applications, you can quickly screen prospective tenants – for free.
$7,170/mo
Rent Zestimate®
Refinance and save
$12,866/mo
Est. payment
Refinancing to a lower rate could help reduce your monthly payments and save thousands over the life of the loan.
$12,866/mo
Est. payment
Explore your selling options
Work with a Zillow partner agent
Leverage their expertise and Zillow's premium Showcase listings to get your home seen by more buyers.
Get startedList with your own agent
Get your home in front of millions of buyers by listing it on Zillow.
Learn how to do itSell it yourself
Take full control of how buyers see your home on Zillow by listing For Sale by Owner (FSBO).
List your homeWhat's special
Sweeping golf course viewsManicured fairwaysFull barElevated settingWalkout lower levelVersatile bonus roomDedicated fitness room
Zillow last checked:
Listing updated:
Listed by:
Jaclyn Cleveland 219-688-8009,
The Agency Indy
Bought with:
Matthew Kressley
F.C. Tucker Company
Source: MIBOR as distributed by MLS GRID,MLS#: 22084714
Facts & features
Interior
Bedrooms & bathrooms
- Bedrooms: 6
- Bathrooms: 6
- Full bathrooms: 5
- 1/2 bathrooms: 1
- Main level bathrooms: 2
- Main level bedrooms: 1
Primary bedroom
- Level: Main
- Area: 225 Square Feet
- Dimensions: 15x15
Bedroom 2
- Level: Upper
- Area: 195 Square Feet
- Dimensions: 15x13
Bedroom 3
- Level: Upper
- Area: 210 Square Feet
- Dimensions: 15x14
Bedroom 4
- Level: Upper
- Area: 169 Square Feet
- Dimensions: 13x13
Bedroom 5
- Level: Basement
- Area: 255 Square Feet
- Dimensions: 17x15
Bedroom 6
- Level: Basement
- Area: 182 Square Feet
- Dimensions: 14x13
Bonus room
- Level: Upper
- Area: 234 Square Feet
- Dimensions: 18x13
Breakfast room
- Level: Main
- Area: 180 Square Feet
- Dimensions: 18x10
Exercise room
- Level: Basement
- Area: 195 Square Feet
- Dimensions: 15x13
Great room
- Level: Main
- Area: 306 Square Feet
- Dimensions: 18x17
Other
- Level: Basement
- Area: 304 Square Feet
- Dimensions: 19x16
Kitchen
- Level: Main
- Area: 180 Square Feet
- Dimensions: 18x10
Laundry
- Level: Main
- Area: 70 Square Feet
- Dimensions: 10x7
Library
- Level: Main
- Area: 130 Square Feet
- Dimensions: 13x10
Play room
- Level: Basement
- Area: 323 Square Feet
- Dimensions: 19x17
Heating
- Forced Air, Natural Gas
Cooling
- Central Air
Appliances
- Included: Gas Cooktop, Dishwasher, Dryer, Disposal, Gas Water Heater, Refrigerator, Washer
Features
- Double Vanity, Cathedral Ceiling(s), High Ceilings, Kitchen Island, Eat-in Kitchen, Pantry, Walk-In Closet(s)
- Basement: Ceiling - 9+ feet,Daylight,Walk-Out Access
- Number of fireplaces: 2
- Fireplace features: Gas Log, Great Room, Outside
Interior area
- Total structure area: 6,670
- Total interior livable area: 6,670 sqft
- Finished area below ground: 2,274
Property
Parking
- Total spaces: 3
- Parking features: Attached
- Attached garage spaces: 3
Features
- Levels: Two
- Stories: 2
Lot
- Size: 0.35 Acres
Details
- Parcel number: 060826000013074005
- Horse amenities: None
Construction
Type & style
- Home type: SingleFamily
- Architectural style: Traditional
- Property subtype: Residential, Single Family Residence
Materials
- Brick, Stone
- Foundation: Concrete Perimeter
Condition
- New construction: No
- Year built: 2021
Utilities & green energy
- Water: Public
Community & HOA
Community
- Subdivision: Holliday Farms
HOA
- Has HOA: Yes
- HOA fee: $1,590 annually
Location
- Region: Zionsville
Financial & listing details
- Price per square foot: $345/sqft
- Tax assessed value: $1,913,800
- Annual tax amount: $23,980
- Date on market: 2/26/2026
- Cumulative days on market: 49 days
Price history
| Date | Event | Price |
|---|---|---|
| 6/18/2026 | Sold | $2,300,000-11.4%$345/sqft |
Source:  MIBOR as distributed by MLS GRID #22084714 Report a problem MIBOR as distributed by MLS GRID #22084714 Report a problem | ||
| 4/15/2026 | Pending sale | $2,595,000$389/sqft |
Source: MIBOR as distributed by MLS GRID #22084714 Report a problem | ||
| 4/8/2026 | Price change | $2,595,000-5.6%$389/sqft |
Source: MIBOR as distributed by MLS GRID #22084714 Report a problem | ||
| 2/26/2026 | Listed for sale | $2,750,000+59.1%$412/sqft |
Source: MIBOR as distributed by MLS GRID #22084714 Report a problem | ||
| 1/7/2022 | Sold | $1,728,436$259/sqft |
Source: MIBOR as distributed by MLS GRID #21776886 Report a problem | ||
Public tax history
| Year | Property taxes | Tax assessment |
|---|---|---|
| 2025 | $23,979 +9.5% | $1,913,800 -3.4% |
| 2024 | $21,897 +1.9% | $1,981,500 +6.9% |
| 2023 | $21,490 +229007.7% | $1,854,300 +2.3% |
| 2022 | $9 +1.7% | $1,812,400 +362380% |
| 2021 | $9 | $500 |
| 2020 | -- | $500 |
Find assessor info on the county website
Neighborhood: 46077
Nearby homes
- $1,966,0004 bd3 ba3.8k sqft3550 Dartmoor Way, Zionsville, IN 46077Off Market
- $1,123,4005 bd4 ba4.4k sqft3579 Dartmoor Way, Zionsville, IN 46077Off Market
- $2,730,3005 bd6 ba4.9k sqft3601 Dartmoor Way, Zionsville, IN 46077Off Market
- $1,950,0004 bd4 ba4.8k sqft3622 Dartmoor Way, Zionsville, IN 46077Sold
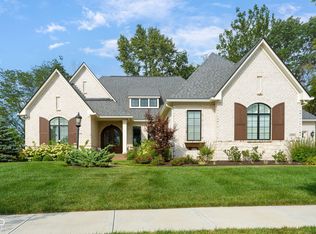
- $1,650,9004 bd4 ba4.5k sqft3526 Dartmoor Way, Zionsville, IN 46077Off Market
- $1,857,3005 bd5 ba3.5k sqft3549 Dartmoor Way, Zionsville, IN 46077Off Market
- $2,292,4006 bd6 ba4k sqft3623 Dartmoor Way, Zionsville, IN 46077Off Market
- $1,000-- bd-- ba-- sqft10885 Dartmoor Ct, Zionsville, IN 46077Off Market
Nearby schools
GreatSchools rating
- 8/10Zionsville Pleasant View Elementary SchoolGrades: PK-4Distance: 1.7 mi
- 9/10Zionsville Middle SchoolGrades: 5-8Distance: 2.4 mi
- 10/10Zionsville Community High SchoolGrades: 9-12Distance: 2 mi
Schools provided by the listing agent
- Elementary: Zionsville Pleasant View Elem Sch
- Middle: Zionsville Middle School
- High: Zionsville Community High School
Source: MIBOR as distributed by MLS GRID. This data may not be complete. We recommend contacting the local school district to confirm school assignments for this home.
Get a cash offer in 3 minutes
Find out how much your home could sell for in as little as 3 minutes with a no-obligation cash offer.
Estimated market value
$2,309,600
Get a cash offer in 3 minutes
Find out how much your home could sell for in as little as 3 minutes with a no-obligation cash offer.
Estimated market value
$2,309,600
- Indiana
- Boone County
- Zionsville
- 46077
- 3580 Dartmoor Way
Nearby cities
Nearby zip codes
Other Zionsville Topics
