Quality Old Town Designs custom built 4 BDRM, 4 full bath with residential elevator & 4 car garage ranch is nestled on the wooded 14th green of the prestigious Pete Dye Golf Course in Holliday Farms and is the personification of a luxury home: superior materials, exquisite design and premium amenities. This home & its welcoming & flexible footprint are perfect for a family, empty nester or multi-generational family and was built as a second home for a custom builder's mother & is better than new & no detail has been overlooked or omitted! The home features an easily accessible elevator, security system, arched openings, doorways, Sonos home sound system, cathedral & tray ceilings, wood beams, custom built-ins and cabinetry, full suite of Thermador SS kitchen appliances, 2 beverage centers, walk-in pantry with custom storage, water softener, irrigation system, whole home humidifier, epoxied garage floors, professional landscaping & exterior lighting, motorized window shades, motorized screen & sun shield for the outdoor living space, home theater system, 500+ sq. ft. storage, gleaming hardwoods, foam insulation system for energy efficiency, upper laundry room & lower level laundry closet, wet bar, custom wrought iron banisters on grand center staircase are a few of the many things that make this home stand out amidst it luxurious neighbors! The master bedroom wing of the home with palatial spa bath & massive custom walk-in closet will rival your favorite spa oasis. Each of the 3 additional bedrooms has its own stylish ensuite bath & spacious walk-in closet. From the moment that you step into the majestic great room with soaring fireplace & scenic views, which anchor the main level living area, seamlessly flowing into the culinary dream kitchen with every modern update, which in turn artfully connects to the dining/breakfast room with easy access to the outdoor kitchen/deck/living space, you will want to call this perfect blend of luxury, comfort & style - home.
Sold
$1,950,000
3622 Dartmoor Way, Zionsville, IN 46077
4beds
4,866sqft
Residential, Single Family Residence
Built in 2020
0.35 Acres Lot
$2,000,500 Zestimate®
$401/sqft
$5,273 Estimated rent
Home value
$2,000,500
$1.82M - $2.20M
$5,273/mo
Zestimate® history
Owner options
List your home for rent
$5,273/mo
Rent Zestimate®
Find your next renter with Zillow Rental Manager. Plus, with online applications, you can quickly screen prospective tenants – for free.
$5,273/mo
Rent Zestimate®
Refinance and save
$11,150/mo
Est. payment
Refinancing to a lower rate could help reduce your monthly payments and save thousands over the life of the loan.
$11,150/mo
Est. payment
Explore your selling options
Work with a Zillow partner agent
Leverage their expertise and Zillow's premium Showcase listings to get your home seen by more buyers.
Get startedList with your own agent
Get your home in front of millions of buyers by listing it on Zillow.
Learn how to do itSell it yourself
Take full control of how buyers see your home on Zillow by listing For Sale by Owner (FSBO).
List your homeWhat's special
Outdoor kitchenResidential elevatorWet barScenic viewsFoam insulation systemStylish ensuite bathGleaming hardwoods
Zillow last checked:
Listing updated:
Listed by:
Wendy McClellan 317-300-8855,
BRG Realty Partners,
Sherrie Schueth 317-557-9957,
BRG Realty Partners
Bought with:
Blake Cardenas
CENTURY 21 Scheetz
Source: MIBOR as distributed by MLS GRID,MLS#: 22046517
Facts & features
Interior
Bedrooms & bathrooms
- Bedrooms: 4
- Bathrooms: 4
- Full bathrooms: 4
- Main level bathrooms: 2
- Main level bedrooms: 2
Primary bedroom
- Level: Main
- Area: 390 Square Feet
- Dimensions: 15X26
Bedroom 2
- Level: Main
- Area: 156 Square Feet
- Dimensions: 12X13
Bedroom 3
- Level: Basement
- Area: 192 Square Feet
- Dimensions: 12X16
Bedroom 4
- Level: Basement
- Area: 225 Square Feet
- Dimensions: 15X15
Dining room
- Level: Main
- Area: 196 Square Feet
- Dimensions: 14X14
Foyer
- Level: Main
- Area: 81 Square Feet
- Dimensions: 9x9
Great room
- Level: Main
- Area: 374 Square Feet
- Dimensions: 17X22
Other
- Level: Basement
- Area: 330 Square Feet
- Dimensions: 11X30
Kitchen
- Level: Main
- Area: 308 Square Feet
- Dimensions: 14X22
Laundry
- Features: Tile-Ceramic
- Level: Main
- Area: 133 Square Feet
- Dimensions: 7X19
Mud room
- Level: Main
- Area: 48 Square Feet
- Dimensions: 8X6
Play room
- Level: Basement
- Area: 196 Square Feet
- Dimensions: 14X14
Heating
- Forced Air, Natural Gas, High Efficiency (90%+ AFUE )
Cooling
- Central Air
Appliances
- Included: Dishwasher, Dryer, ENERGY STAR Qualified Appliances, Disposal, Humidifier, Exhaust Fan, Microwave, Oven, Gas Oven, Refrigerator, Tankless Water Heater, Washer, Water Purifier, Water Softener Owned
- Laundry: Connections All, Main Level, In Basement, Sink
Features
- Attic Access, Double Vanity, Built-in Features, Cathedral Ceiling(s), Tray Ceiling(s), Kitchen Island, Central Vacuum, Elevator, Entrance Foyer, Hardwood Floors, High Speed Internet, In-Law Floorplan, Eat-in Kitchen, Wired for Data, Pantry, Walk-In Closet(s), Wet Bar
- Flooring: Hardwood
- Windows: Wood Work Painted
- Basement: Ceiling - 9+ feet,Egress Window(s),Finished,Finished Ceiling,Finished Walls,Full,Storage Space
- Attic: Access Only
- Number of fireplaces: 2
- Fireplace features: Gas Log, Great Room, Outside
Interior area
- Total structure area: 4,866
- Total interior livable area: 4,866 sqft
- Finished area below ground: 2,433
Property
Parking
- Total spaces: 4
- Parking features: Attached
- Attached garage spaces: 4
- Details: Garage Parking Other(Finished Garage, Garage Door Opener, Guest Street Parking, Keyless Entry, Service Door)
Features
- Levels: One
- Stories: 1
- Patio & porch: Covered, Deck, No Maintenance, Patio, Screened
- Exterior features: Gas Grill, Lighting, Sprinkler System
- Has view: Yes
- View description: Golf Course, Pond
- Water view: Pond
Lot
- Size: 0.35 Acres
- Features: Near Golf Course, Curbs, Gated Community, On Golf Course, Sidewalks, Street Lights, Mature Trees
Details
- Parcel number: 060826000013076005
- Special conditions: Estate,Sales Disclosure Not Required
- Horse amenities: None
Construction
Type & style
- Home type: SingleFamily
- Architectural style: Ranch,Traditional
- Property subtype: Residential, Single Family Residence
Materials
- Brick, Stone
- Foundation: Concrete Perimeter
Condition
- Updated/Remodeled
- New construction: No
- Year built: 2020
Utilities & green energy
- Water: Public
- Utilities for property: Electricity Connected, Water Connected
Community & HOA
Community
- Security: Gated Community, Security System, Smoke Detector(s)
- Subdivision: Holliday Farms
HOA
- Has HOA: Yes
- Amenities included: Insurance, Maintenance, Management, Security, Snow Removal, Tennis Court(s), Trail(s)
- Services included: Entrance Private, Insurance, Maintenance, Management, Security, Snow Removal, Tennis Court(s), Walking Trails
- HOA fee: $1,590 annually
- HOA phone: 317-313-7157
Location
- Region: Zionsville
Financial & listing details
- Price per square foot: $401/sqft
- Tax assessed value: $1,417,900
- Annual tax amount: $26,214
- Date on market: 8/20/2025
- Cumulative days on market: 3 days
- Electric utility on property: Yes
Price history
| Date | Event | Price |
|---|---|---|
| 9/2/2025 | Sold | $1,950,000+4%$401/sqft |
Source:  MIBOR as distributed by MLS GRID #22046517 Report a problem MIBOR as distributed by MLS GRID #22046517 Report a problem | ||
| 8/22/2025 | Pending sale | $1,875,000$385/sqft |
Source: MIBOR as distributed by MLS GRID #22046517 Report a problem | ||
| 8/20/2025 | Listed for sale | $1,875,000$385/sqft |
Source: MIBOR as distributed by MLS GRID #22046517 Report a problem | ||
Public tax history
| Year | Property taxes | Tax assessment |
|---|---|---|
| 2025 | $26,213 +4% | $1,417,900 -3.3% |
| 2024 | $25,212 +20.3% | $1,466,800 +5.8% |
| 2023 | $20,953 +27.6% | $1,386,700 +12.4% |
| 2022 | $16,418 +278.9% | $1,233,900 +40.9% |
| 2021 | $4,333 | $875,600 +272.6% |
| 2020 | -- | $235,000 |
Find assessor info on the county website
Neighborhood: 46077
Nearby homes
- $2,558,0004 bd4 ba4.9k sqft3644 Dartmoor Way, Zionsville, IN 46077Off Market
- $2,292,4006 bd6 ba4k sqft3623 Dartmoor Way, Zionsville, IN 46077Off Market
- $2,730,3005 bd6 ba4.9k sqft3601 Dartmoor Way, Zionsville, IN 46077Off Market
- $2,300,0006 bd6 ba6.6k sqft3580 Dartmoor Way, Zionsville, IN 46077Sold
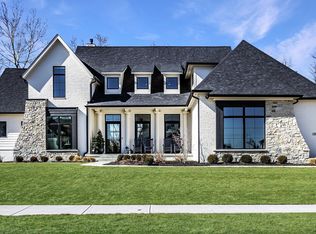
- $2,466,7006 bd4 ba6.1k sqft3670 Dartmoor Way, Zionsville, IN 46077Off Market
- $1,759,7006 bd5 ba5.3k sqft3649 Dartmoor Way, Zionsville, IN 46077Off Market
- $1,123,4005 bd4 ba4.4k sqft3579 Dartmoor Way, Zionsville, IN 46077Off Market
- $1,966,0004 bd3 ba3.8k sqft3550 Dartmoor Way, Zionsville, IN 46077Off Market
Nearby schools
GreatSchools rating
- 8/10Zionsville Pleasant View Elementary SchoolGrades: PK-4Distance: 1.7 mi
- 9/10Zionsville Middle SchoolGrades: 5-8Distance: 2.3 mi
- 10/10Zionsville Community High SchoolGrades: 9-12Distance: 2 mi
Schools provided by the listing agent
- Elementary: Zionsville Pleasant View Elem Sch
- Middle: Zionsville Middle School
- High: Zionsville Community High School
Source: MIBOR as distributed by MLS GRID. This data may not be complete. We recommend contacting the local school district to confirm school assignments for this home.
Get a cash offer in 3 minutes
Find out how much your home could sell for in as little as 3 minutes with a no-obligation cash offer.
Estimated market value
$2,000,500
Get a cash offer in 3 minutes
Find out how much your home could sell for in as little as 3 minutes with a no-obligation cash offer.
Estimated market value
$2,000,500
- Indiana
- Boone County
- Zionsville
- 46077
- 3622 Dartmoor Way
Nearby cities
Nearby zip codes
Other Zionsville Topics
