Skip main navigation
Sold for $687,900
  • Listed by: TRI Pointe Homes, Inc • Chris Brown • Contact: 949-478-8632
    Bought with: Hawk & Dove Real Estate Group
    $687,900

    3580 S Eichler Paseo Unit 108, Ontario, CA 91761

    4beds
    2,132sqft
    Condominium
    Built in 2025
    -- sqft lot
    $680,800 Zestimate®
    $323/sqft
    $3,832 Estimated rent

    Home value

    $680,800

    $613,000 - $756,000

    $3,832/mo

    Zestimate® history
    Loading
    Loading...

    Owner options

    List your home for rent

    $3,832/mo

    Rent Zestimate®

    Find your next renter with Zillow Rental Manager. Plus, with online applications, you can quickly screen prospective tenants – for free.

    Learn more

    $3,832/mo

    Rent Zestimate®

    Refinance and save

    $4,819/mo

    Est. payment

    Refinancing to a lower rate could help reduce your monthly payments and save thousands over the life of the loan.

    See today's rates

    $4,819/mo

    Est. payment

    Explore your selling options

    Work with a Zillow partner agent

    Leverage their expertise and Zillow's premium Showcase listings to get your home seen by more buyers.

    Get started

    List with your own agent

    Get your home in front of millions of buyers by listing it on Zillow.

    Learn how to do it

    Sell it yourself

    Take full control of how buyers see your home on Zillow by listing For Sale by Owner (FSBO).

    List your home

    What's special

    Future park spaceQuartz countertopsStained shaker cabinetsPendant lighting pre-wire
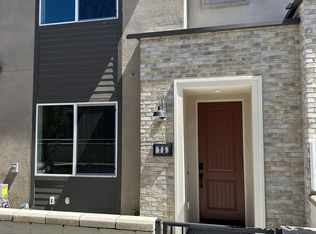
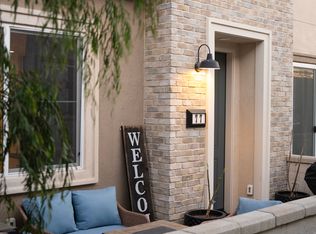
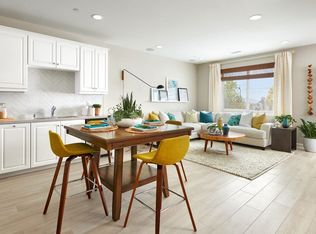
    Welcome to Tilden by Tri Pointe Homes in Ontario. Residence 4 in limited supply throughout our community boasts an incredible layout, with flowing great room/kitchen/dining areas, a coveted main floor Bed/Bath, Loft, laundry, attached, 2 car side x side garage w/ 8' door and a gated step out patio area. Home includes options/features like Home includes Stained Shaker cabinets, quartz countertops, and pendant lighting pre-wire. A pool and future park space rounds out the neighborhood, along with convenient access to ONT INT Airport, 15, 60 transportation corridors and a variety of shopping/dining options throughout Ontario and Eastvale, including New Haven Marketplace down the street. VERY LIMITED time remains for your personalized counter/flooring selections as construction progresses. Discover our "best-kept-secret" community, concealed away from major streets with four thoughtful two-story townhome floorplans catering to a variety of needs. Builder incentives available. Estimated move-in of November/December.

    Zillow last checked:

    Listing updated:

    Listed by:

    Chris Brown DRE #01424226 949-478-8632,

    TRI Pointe Homes, Inc

    Bought with:

    Melisa Yeo, DRE #01404293

    Hawk & Dove Real Estate Group

    Source: CRMLS,MLS#: OC25242526MLS LogoOriginating MLS: California Regional MLS

    Facts & features

    Interior

    Bedrooms & bathrooms
    • Bedrooms: 4
    • Bathrooms: 3
    • Full bathrooms: 3
    • Main level bathrooms: 1
    • Main level bedrooms: 1
    Rooms
    • Room types: Bedroom, Entry/Foyer, Great Room, Kitchen, Laundry, Loft, Primary Bedroom, Other
    Primary bedroom
    • Features: Primary Suite
    Bedroom
    • Features: Bedroom on Main Level
    Bathroom
    • Features: Quartz Counters, Walk-In Shower
    Other
    • Features: Walk-In Closet(s)
    Heating
    • Forced Air
    Cooling
    • Central Air, ENERGY STAR Qualified Equipment
    Appliances
    • Included: Dishwasher, Electric Cooktop, Electric Range, Microwave, Water Heater
    • Laundry: Washer Hookup, Electric Dryer Hookup, Inside, Laundry Room, Upper Level
    Features
    • Eat-in Kitchen, High Ceilings, Open Floorplan, Recessed Lighting, Bedroom on Main Level, Loft, Primary Suite, Walk-In Closet(s)
    • Flooring: See Remarks
    • Has fireplace: No
    • Fireplace features: None
    • Common walls with other units/homes: 1 Common Wall,End Unit
    Interior area
    • Total interior livable area: 2,132 sqft

    Property

    Parking
    • Total spaces: 2
    • Parking features: Garage, Garage Faces Rear, Side By Side
    • Attached garage spaces: 2
    Features
    • Levels: Two
    • Stories: 2
    • Entry location: 1
    • Patio & porch: Front Porch, See Remarks
    • Pool features: Community, Association
    • Has spa: Yes
    • Spa features: Community
    • Has view: Yes
    • View description: Neighborhood
    Details
    • Parcel number: 0218715210000
    • Special conditions: Standard

    Construction

    Type & style
    • Home type: Condo
    • Architectural style: Traditional
    • Property subtype: Condominium
    • Attached to another structure: Yes
    Condition
    • Under Construction
    • New construction: Yes
    • Year built: 2025
    Details
    • Builder model: 4
    • Builder name: Tri Pointe Homes

    Utilities & green energy

    • Electric: 220 Volts in Garage
    • Sewer: Public Sewer
    • Water: Public

    Community & HOA

    Community
    • Features: Park, Street Lights, Sidewalks, Pool
    HOA
    • Has HOA: Yes
    • Amenities included: Pool, Spa/Hot Tub, Trash
    • HOA fee: $450 monthly
    • HOA name: Tilden
    • HOA phone: 949-367-9430
    Location
    • Region: Ontario

    Financial & listing details

    • Price per square foot: $323/sqft
    • Tax assessed value: $691,559
    • Date on market: 10/18/2025
    • Cumulative days on market: 82 days
    • Listing terms: Cash,Cash to New Loan,Conventional,FHA,VA Loan

    Price history

    DateEventPrice
    1/26/2026Sold$687,900-3.5%$323/sqft
    Source: CRMLS #OC25242526 Report a problem
    1/10/2026Pending sale$712,900+3.6%$334/sqft
    Source: CRMLS #OC25242526 Report a problem
    1/6/2026Price change$687,900-3.5%$323/sqft
    Source: TRI Pointe Homes Report a problem
    11/12/2025Price change$712,900-2%$334/sqft
    Source: TRI Pointe Homes Report a problem
    9/26/2025Listed for sale$727,199$341/sqft
    Source: TRI Pointe Homes Report a problem

    Public tax history

    YearProperty taxesTax assessment
    2026-- $691,559 +278.4%
    2025$2,067 $182,750
    Find assessor info on the county website

    Neighborhood: Rich

    Nearby schools

    GreatSchools rating
    Get a cash offer in 3 minutes
    Find out how much your home could sell for in as little as 3 minutes with a no-obligation cash offer.
    Estimated market value
    $680,800
    Get a cash offer in 3 minutes
    Find out how much your home could sell for in as little as 3 minutes with a no-obligation cash offer.
    Estimated market value
    $680,800