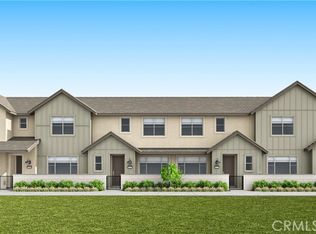
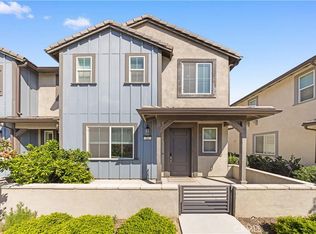
NEW COMMUNITY by Tri Pointe Homes in Ontario! Tilden is such a gem of a location, tucked away off the beaten path, offering a strong sense of community with four thoughtful two-story townhome floorplans catering to a variety of needs. This Residence 1 offers an enclosed front patio, flowing great room/kitchen/dining space, walk-in laundry, attached, 2 car side x side garage. A pool (currently under construction) and future park space will round out the neighborhood, along with convenient access to ONT INT Airport, 15, 60 transportation corridors and a variety of shopping/dining options throughout Ontario and Eastvale, including New Haven Marketplace just across the way.
Pending
Listed by: TRI Pointe Homes, Inc • Chris Brown • Contact: 949-478-8632
$549,900
3581 S Eichler Paseo #15, Ontario, CA 91761
3beds
1,710sqft
Condominium
Built in 2025
-- sqft lot
$550,900 Zestimate®
$322/sqft
$450/mo HOA
What's special
- 286 days |
- 57 |
- 1 |
Zillow last checked:
Listing updated:
Listed by:
Chris Brown DRE #01424226 949-478-8632,
TRI Pointe Homes, Inc
Source: CRMLS,MLS#: OC25261116 Originating MLS: California Regional MLS
Originating MLS: California Regional MLSFacts & features
Interior
Bedrooms & bathrooms
- Bedrooms: 3
- Bathrooms: 3
- Full bathrooms: 2
- 1/2 bathrooms: 1
- Main level bathrooms: 1
Rooms
- Room types: Bedroom, Entry/Foyer, Great Room, Kitchen, Laundry, Primary Bedroom, Other
Primary bedroom
- Features: Primary Suite
Bedroom
- Features: All Bedrooms Up
Bathroom
- Features: Quartz Counters, Walk-In Shower
Other
- Features: Walk-In Closet(s)
Heating
- Forced Air
Cooling
- Central Air, ENERGY STAR Qualified Equipment, Zoned
Appliances
- Included: Dishwasher, Electric Cooktop, Electric Range, Microwave, Water Heater
- Laundry: Washer Hookup, Electric Dryer Hookup, Inside, Laundry Room, Upper Level
Features
- Eat-in Kitchen, High Ceilings, Open Floorplan, Recessed Lighting, All Bedrooms Up, Primary Suite, Walk-In Closet(s)
- Flooring: See Remarks
- Has fireplace: No
- Fireplace features: None
- Common walls with other units/homes: 2+ Common Walls
Interior area
- Total interior livable area: 1,710 sqft
Property
Parking
- Total spaces: 2
- Parking features: Garage, Garage Faces Rear, Side By Side
- Attached garage spaces: 2
Features
- Levels: Two
- Stories: 2
- Entry location: 1
- Patio & porch: Front Porch, See Remarks
- Pool features: Community, Association
- Has spa: Yes
- Spa features: Community
- Has view: Yes
- View description: Neighborhood
Details
- Special conditions: Standard
Construction
Type & style
- Home type: Condo
- Architectural style: Traditional
- Property subtype: Condominium
- Attached to another structure: Yes
Condition
- Under Construction
- New construction: Yes
- Year built: 2025
Details
- Builder model: 1
- Builder name: Tri Pointe Homes
Utilities & green energy
- Electric: 220 Volts in Garage
- Sewer: Public Sewer
- Water: Public
Community & HOA
Community
- Features: Park, Street Lights, Sidewalks, Pool
HOA
- Has HOA: Yes
- Amenities included: Pool, Spa/Hot Tub, Trash
- HOA fee: $450 monthly
- HOA name: Tilden
- HOA phone: 949-367-9430
Location
- Region: Ontario
Financial & listing details
- Price per square foot: $322/sqft
- Date on market: 11/15/2025
- Cumulative days on market: 286 days
- Listing terms: Cash,Cash to New Loan,Conventional,FHA,VA Loan
Estimated market value
$550,900
$523,000 - $578,000
$3,425/mo
Price history
| Date | Event | Price |
|---|---|---|
| 8/1/2026 | Pending sale | $549,900$322/sqft |
Source:  CRMLS #OC25261116 Report a problem CRMLS #OC25261116 Report a problem | ||
| 5/12/2026 | Price change | $549,900-3.2%$322/sqft |
Source:  TRI Pointe Homes Report a problem TRI Pointe Homes Report a problem | ||
| 5/6/2026 | Price change | $568,178-4.2%$332/sqft |
Source: TRI Pointe Homes Report a problem | ||
| 11/15/2025 | Listed for sale | $593,178$347/sqft |
Source: CRMLS #OC25261116 Report a problem | ||
Public tax history
Tax history is unavailable.
Monthly payment
Est. payment
Payment breakdown
Explore the cost of this home by adjusting the details. Changes won't be saved.Climate risks
Neighborhood: Rich
Nearby schools
GreatSchools rating
- 7/10Ranch View Elementary SchoolGrades: K-6Distance: 1.2 mi
- 6/10Grace Yokley Middle SchoolGrades: 7-8Distance: 1.3 mi
- 5/10Colony High SchoolGrades: 9-12Distance: 0.8 mi
- $687,9004 bd3 ba2.1k sqft3580 S Eichler Paseo UNIT 108, Ontario, CA 91761Sold
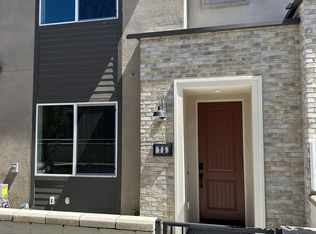
- $562,9003 bd3 ba1.5k sqft3691 E Moonlight St #75-1, Ontario, CA 91761Off Market
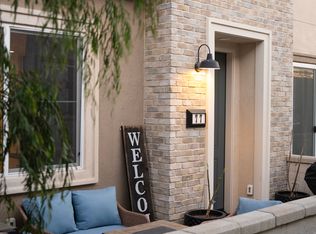
- $--1 bd1 ba100 sqft3691 E Moonlight St, Ontario, CA 91761Off Market
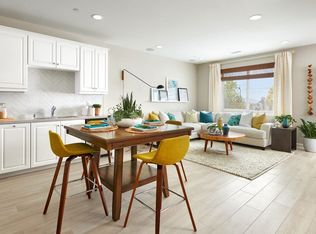
- $532,1002 bd3 ba1.3k sqft3691 E Moonlight St #74, Ontario, CA 91761Off Market
- $580,5003 bd3 ba1.5k sqft3691 E Moonlight St #78, Ontario, CA 91761Off Market
- $549,2003 bd3 ba1.3k sqft3691 E Moonlight St #77, Ontario, CA 91761Off Market
- $575,9003 bd3 ba1.5k sqft3691 E Moonlight St #73, Ontario, CA 91761Off Market
- $486,5691 bd2 ba937 sqft3650 E Jacobson Paseo #3, Ontario, CA 91761Sold
A local agent can set up tours, give advice and negotiate with sellers.
Similar homes
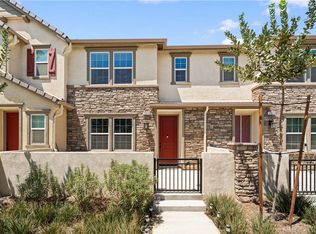
- $550,0003 bd3 ba1.7k sqft4056 E Peony Paseo #16, Ontario, CA 91761For Sale
 MLS ID #TR26179045, Ning Li, KW Executive. CRMLS
 - $583,0003 bd3 ba1.4k sqft3923 E Carmel Privado, Ontario, CA 91761For Sale
 MLS ID #OC26173415, Xing Xu, Pinnacle Real Estate Group. CRMLS
 - $575,0003 bd3 ba1.6k sqft2818 E Berry Loop Privado #66, Ontario, CA 91761For Sale
 MLS ID #CV26161433, Gabrielle Hedley, COMPASS. CRMLS
 - $505,0002 bd3 ba1k sqft3440 E Santa Clara Ln, Ontario, CA 91761For Sale
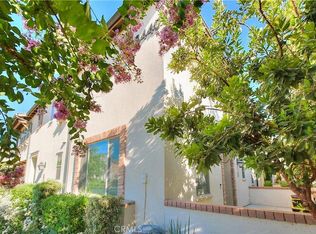 MLS ID #CV26168194, Mhel Mojica, Bankers Capital Realty & Investments. CRMLS
 - $590,0003 bd3 ba1.6k sqft4215 E Carmel Privado, Ontario, CA 91761For SaleMLS ID #CV26172947, Oscar Gonzalez Castro, eXp Realty of Greater Los Angeles. CRMLS
- $515,0002 bd2 ba1.2k sqft3570 E Peckham Paseo, Ontario, CA 91761For SaleMLS ID #PW26175932, Karen Miller, First Team Real Estate. CRMLS
- $590,0003 bd3 ba1.6k sqft4229 E Carmel Privado, Ontario, CA 91761For SaleMLS ID #CV26173013, Oscar Gonzalez Castro, eXp Realty of Greater Los Angeles. CRMLS
- $646,4903 bd3 ba1.7k sqft3174 Silo Paseo, Ontario, CA 91761New ConstructionMLS ID #SW26185873, Todd Myatt, Century 21 Masters. CRMLS
- $575,8754 bd3 ba1.5k sqft2723 Cloudview Privado, Ontario, CA 91761New ConstructionCRMLS
- $629,9003 bd3 ba1.6k sqft4005 E Carmel Privado Ave, Ontario, CA 91761For SaleMLS ID #TR26119672, Danae Marston, Homequest Real Estate. CRMLS
- $575,2902 bd3 ba1k sqft2660 E Lincoln Paseo, Ontario, CA 91762New ConstructionCRMLS
- $719,0004 bd3 ba2.1k sqft3661 S Nexa Paseo, Ontario, CA 91761For SaleMLS ID #IG26127000, Harveer Anand, Xclusif Realty. CRMLS
- $649,9903 bd3 ba1.8k sqft4295 S Hermosa Paseo, Ontario, CA 91761New ConstructionMLS ID #SW26153870, Amanda Moore, KB Home Sales-Southern CA Inc. CRMLS
- $469,0002 bd2 ba1.4k sqft3970 S Oasis Paseo #222, Ontario, CA 91761For SaleMLS ID #26652051, Ernestine Crews DRE # 01013911, Ernestine Crews. CLAW
- $799,9994 bd3 ba2.5k sqft4050 S Bowery Pl, Ontario, CA 91761For SaleMLS ID #TR26173119, Chengcheng Lu, WeTrust Realty. CRMLS
- $709,0004 bd3 ba2k sqft2915 E Duncan Paseo, Ontario, CA 91761For SaleMLS ID #WS26178098, YONGHAO ZHU, Real Brokerage Technologies. CRMLS
- $589,9003 bd3 ba1.5k sqft15923 Main St, Chino, CA 91708For SaleMLS ID #MB26167033, DARIO ALVARADO, EXCELLENCE RE REAL ESTATE. CRMLS
- $650,0003 bd3 ba1.6k sqft3267 S Cantona Paseo, Ontario, CA 91762For SaleMLS ID #IN26108038, Lynda Wilkerson, UGro Funding. CRMLS
- $615,0003 bd3 ba1.6k sqft3662 S Basanite Ave, Ontario, CA 91762For SaleMLS ID #PW26124738, Jason Kim, Circa Properties, Inc.. CRMLS
- $514,0002 bd3 ba1k sqft2412 E Encanto Paseo, Ontario, CA 91762For SaleMLS ID #PW26158137, Ron Arnold, Nexthome Pacific Estates. CRMLS
Local buyer's agents are ready to help
