Skip main navigation
Sold for $745,000
  • $745,000

    3580 Uinta Street #10, Denver, CO 80238

    4beds
    2,230sqft
    Townhouse
    Built in 2022
    2,052 Square Feet Lot
    $733,200 Zestimate®
    $334/sqft
    $4,298 Estimated rent

    Home value

    $733,200

    $689,000 - $777,000

    $4,298/mo

    Zestimate® history
    Loading
    Loading...

    Owner options

    List your home for rent

    $4,298/mo

    Rent Zestimate®

    Find your next renter with Zillow Rental Manager. Plus, with online applications, you can quickly screen prospective tenants – for free.

    Learn more

    $4,298/mo

    Rent Zestimate®

    Refinance and save

    $4,623/mo

    Est. payment

    Refinancing to a lower rate could help reduce your monthly payments and save thousands over the life of the loan.

    See today's rates

    $4,623/mo

    Est. payment

    Explore your selling options

    Work with a Zillow partner agent

    Leverage their expertise and Zillow's premium Showcase listings to get your home seen by more buyers.

    Get started

    List with your own agent

    Get your home in front of millions of buyers by listing it on Zillow.

    Learn how to do it

    Sell it yourself

    Take full control of how buyers see your home on Zillow by listing For Sale by Owner (FSBO).

    List your home

    What's special

    Luxury finishesContemporary eleganceGreat roomHall bathPrimary suiteLarge islandWalk-in pantry
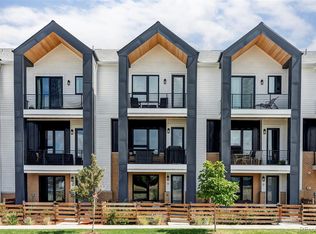
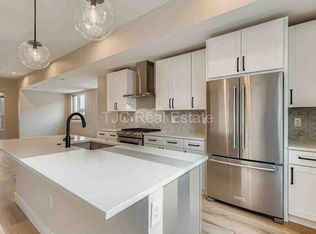
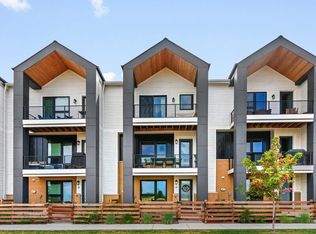
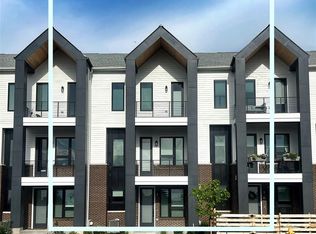
    This home is ideally located, close to shopping, dining, parks, trails, airport, downtown and public transportation. The luxury finishes are exquisite with quartz countertops, custom tile and lighting throughout. Contemporary elegance abounds in the great room featuring a wet bar with wine refrigerator and floating shelves. The open concept is ideal for entertaining with large island, pendant lights and walk-in pantry with coffee bar and pocket door. The main floor primary suite features a four-piece bath with walk-in shower and double sinks. There’s also plenty of extra storage and a half bath on the main level. The open staircase takes you to the second floor with west facing outdoor retreat, where you’ll enjoy breathtaking sunsets and room for lounging and dining with gas bbq line and wood ceiling. Three bedrooms upstairs include an ensuite bedroom with walk-in shower and double sinks, plus two other bedrooms, all including walk-in closets and a hall bath with tub/shower combo and double sinks. There’s even an oversized two-car garage with electric car charger and additional storage.

    Zillow last checked:

    Listing updated:

    Listed by:

    Kelly Baca 303-748-3295 kbaca@livsothebysrealty.com,

    LIV Sotheby's International Realty,

    Gail Wheeler 303-726-7202,

    LIV Sotheby's International Realty

    Bought with:

    Katie Knop, 40030888

    Milehimodern

    Source: REcolorado as distributed by MLS GRID,MLS#: 3733527MLS Logo

    Facts & features

    Interior

    Bedrooms & bathrooms
    • Bedrooms: 4
    • Bathrooms: 4
    • Full bathrooms: 1
    • 3/4 bathrooms: 2
    • 1/2 bathrooms: 1
    • Main level bathrooms: 2
    • Main level bedrooms: 1
    Bedroom
    • Description: Ensuite W/3/4 Bath & Double Sinks
    • Level: Upper
    Bedroom
    • Level: Upper
    Bedroom
    • Level: Upper
    Bathroom
    • Level: Main
    Bathroom
    • Level: Upper
    Bathroom
    • Description: Hall Bath With Double Sinks
    • Level: Upper
    Other
    • Level: Main
    Other
    • Description: Double Sinks
    • Level: Main
    Dining room
    • Level: Main
    Kitchen
    • Level: Main
    Laundry
    • Level: Upper
    Living room
    • Level: Main
    Heating
    • Forced Air
    Cooling
    • Central Air
    Appliances
    • Included: Dishwasher, Disposal, Dryer, Oven, Range, Range Hood, Refrigerator, Washer, Wine Cooler
    • Laundry: In Unit
    Features
    • Built-in Features, Ceiling Fan(s), Eat-in Kitchen, Kitchen Island, Open Floorplan, Pantry, Primary Suite, Quartz Counters, Smoke Free, Walk-In Closet(s)
    • Flooring: Carpet, Tile, Vinyl
    • Windows: Double Pane Windows
    • Has basement: No
    • Common walls with other units/homes: 1 Common Wall
    Interior area
    • Total structure area: 2,230
    • Total interior livable area: 2,230 sqft
    • Finished area above ground: 2,230

    Property

    Parking
    • Total spaces: 2
    • Parking features: Electric Vehicle Charging Station(s)
    • Attached garage spaces: 2
    Features
    • Levels: Two
    • Stories: 2
    • Patio & porch: Covered, Deck
    • Exterior features: Balcony, Gas Valve, Lighting
    • Has view: Yes
    • View description: Mountain(s)
    Lot
    • Size: 2,052 sqft
    Details
    • Parcel number: 128602022
    • Special conditions: Standard

    Construction

    Type & style
    • Home type: Townhouse
    • Property subtype: Townhouse
    • Attached to another structure: Yes
    Materials
    • Brick, Wood Siding
    • Roof: Composition
    Condition
    • Year built: 2022

    Utilities & green energy

    • Electric: 110V, 220 Volts
    • Sewer: Public Sewer
    • Water: Public
    • Utilities for property: Electricity Connected, Natural Gas Connected

    Community & neighborhood

    Location
    • Region: Denver
    • Subdivision: Central Park

    HOA & financial

    HOA
    • Has HOA: Yes
    • HOA fee: $372 monthly
    • Amenities included: Park, Playground, Pool, Trail(s)
    • Services included: Reserve Fund, Insurance, Maintenance Grounds, Maintenance Structure, Snow Removal, Trash
    • Association name: Weststar Management Association
    • Association phone: 720-941-9200
    • Second HOA fee: $43 monthly
    • Second association name: MCA
    • Second association phone: 303-388-0724

    Other

    Other facts
    • Listing terms: 1031 Exchange,Cash,Conventional,FHA,VA Loan
    • Ownership: Individual

    Price history

    DateEventPrice
    10/29/2025Sold$745,000-0.7%$334/sqft
    Source: REcolorado as distributed by MLS GRID #3733527 Report a problem
    8/22/2025Pending sale$750,000$336/sqft
    Source: REcolorado as distributed by MLS GRID #3733527 Report a problem
    8/14/2025Listed for sale$750,000$336/sqft
    Source: REcolorado as distributed by MLS GRID #3733527 Report a problem
    10/18/2024Listing removed$3,900$2/sqft
    Source: Zillow Rentals Report a problem
    10/16/2024Listed for rent$3,900$2/sqft
    Source: Zillow Rentals Report a problem

    Public tax history

    Tax history is unavailable.

    Neighborhood: Central Park

    Nearby schools

    GreatSchools rating
    Schools provided by the listing agent
    • Elementary: Swigert International
    • Middle: Denver Discovery
    • High: Venture Prep School
    • District: Denver 1

    Source: REcolorado as distributed by MLS GRID. This data may not be complete. We recommend contacting the local school district to confirm school assignments for this home.

    Get a cash offer in 3 minutes
    Find out how much your home could sell for in as little as 3 minutes with a no-obligation cash offer.
    Estimated market value
    $733,200
    Get a cash offer in 3 minutes
    Find out how much your home could sell for in as little as 3 minutes with a no-obligation cash offer.
    Estimated market value
    $733,200