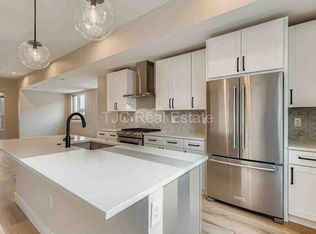
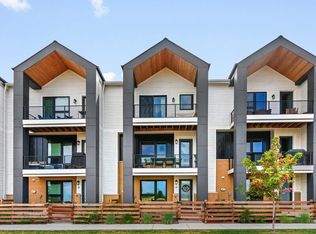
Lender paid incentives of 1% of the loan amount, up to $6,500, being offered. Buyer(s) can use these funds towards interest rate buydowns, closing costs, and/or prepaids. Buyer(s) must be purchasing the home as a primary residence and using a Conventional, FHA, or VA loan. An architectural blend of A-frame character and contemporary design, this home is a showcase of light, space, and style. A gated and covered front porch welcomes you inside, where the lower level offers everyday convenience with a bedroom and ¾ bath, plus direct entry from the attached two-car garage. The main level is the centerpiece of the home, designed with high ceilings and an open, flowing layout that basks in natural light. At its heart, a large entertainer’s kitchen shines with quartz countertops, a generous center island with seating, abundant storage, and additional open shelving. Just beyond, a spacious wet bar creates the perfect setup for gatherings. Expansive windows and a west-facing balcony frame sunset views, while a private main level office offers a quiet place to focus. On the upper level, the primary suite features an en suite bath and seamless access to the upper-level laundry. A secondary bedroom with its own en suite, an additional flex nook ideal for a second office or workout space, and another west-facing balcony complete the thoughtful design. Custom roller shades are installed throughout the home to offer privacy. Set in a serene Central Park location, this home balances peace and accessibility — surrounded by trails and nature paths, just 5 miles from Denver’s third-largest park, and only moments from the Central Park RTD Station. This residence captures the best of mountain-inspired architecture and modern convenience.
Sold for $667,000
Zillow last checked:
Listing updated:
Bought with:
Roberta Walker, 100085602
Keller Williams DTC
Source: REcolorado as distributed by MLS GRID,MLS#: 6699643
Price history
| Date | Event | Price |
|---|---|---|
| 10/24/2025 | Sold | $667,000-3.2%$339/sqft |
Source:  REcolorado as distributed by MLS GRID #6699643 Report a problem REcolorado as distributed by MLS GRID #6699643 Report a problem | ||
| 9/25/2025 | Pending sale | $689,000$350/sqft |
Source: REcolorado as distributed by MLS GRID #6699643 Report a problem | ||
| 9/11/2025 | Listed for sale | $689,000$350/sqft |
Source: REcolorado as distributed by MLS GRID #6699643 Report a problem | ||
| 8/25/2025 | Listing removed | $4,300$2/sqft |
Source: Zillow Rentals Report a problem | ||
| 7/15/2025 | Price change | $4,300-2.3%$2/sqft |
Source: Zillow Rentals Report a problem | ||
| 5/1/2025 | Listed for rent | $4,400$2/sqft |
Source: Zillow Rentals Report a problem | ||
Get a cash offer in 3 minutes
Find out how much your home could sell for in as little as 3 minutes with a no-obligation cash offer.
Estimated market value
$653,700
