Skip main navigation
Off market
  • $688,600

    3580 N Uinta St #15, Denver, CO 80238

    3beds
    1,969sqft
    Townhouse
    Built in ----
    -- sqft lot
    $688,600 Zestimate®
    $350/sqft
    $3,742 Estimated rent

    Home value

    $688,600

    $640,000 - $737,000

    $3,742/mo

    Zestimate® history
    Loading
    Loading...

    Owner options

    List your home for rent

    $3,742/mo

    Rent Zestimate®

    Find your next renter with Zillow Rental Manager. Plus, with online applications, you can quickly screen prospective tenants – for free.

    Learn more

    $3,742/mo

    Rent Zestimate®

    Refinance and save

    $3,938/mo

    Est. payment

    Refinancing to a lower rate could help reduce your monthly payments and save thousands over the life of the loan.

    See today's rates

    $3,938/mo

    Est. payment

    Explore your selling options

    Work with a Zillow partner agent

    Leverage their expertise and Zillow's premium Showcase listings to get your home seen by more buyers.

    Get started

    List with your own agent

    Get your home in front of millions of buyers by listing it on Zillow.

    Learn how to do it

    Sell it yourself

    Take full control of how buyers see your home on Zillow by listing For Sale by Owner (FSBO).

    List your home

    What's special

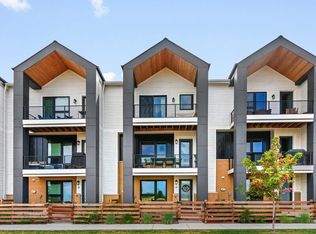
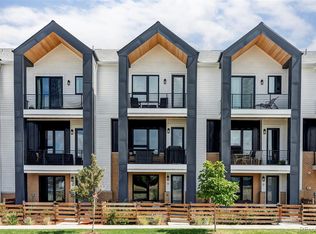
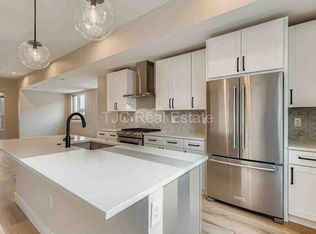
    Contemporary Townhome in Central Park / Stapleton! 3 blocks from the A-Line Light Rail connecting you to Downtown or DIA. 10-15 minute drive from the University of Colorado Anschutz Medical Campus. Reach out to apply, ask any questions, or to set up a tour today! This 3-story "rowhome" is a 3 bedroom, 3.5 bathroom with an additional bonus room suited for an office, dining room, or exercise space. The home is capped off with private balconies on each floor to enjoy the beautiful Denver summer nights. You are a walk away from Central Park (a large 80-acre green space), Swigert Elementary, the A-line light rail station, and multiple shops / restaurants. Enjoy a balance of suburban living and the convenience of multiple walkable amenities & easy-to-access transit. In addition, you are only a short 5 minute drive to I-70, connecting you into the mountains, downtown, DIA, etc. Floor Layout: 1st Floor - A bedroom and bathroom with a hallway leading to the two-car garage (with electric vehicle capability) and various indoor storage / closet spaces. 2nd Floor - An open room concept with a kitchen (includes fridge, microwave, oven, dishwasher), living room, dining table / wet-bar area, and a bonus room that has been used as an office / private dining room / exercise space. 3rd Floor - Two bedrooms with each containing their own private bathrooms. The space is complete with a washer / dryer located between the two bedrooms. Each floor contains its own private, west-facing balcony. *No smoking. *Dog/cat friendly (will require a monthly fee). Maximum of two indoor pets. *Renter's insurance is required. *Tenant is responsible for all utilities (Electricity and gas are through Xcel. Water is billed separately). *Detailed screening to occur. *A non-refundable $35 application fee required through Zillow. Only complete applications will be processed. *Security deposit equal to one month's rent is required.

    This property is off market, which means it's not currently listed for sale or rent on Zillow. This may be different from what's available on other websites or public sources.

    Zillow last checked:

    Listing updated:

    Source: Zillow Rentals

    Facts & features

    Interior

    Bedrooms & bathrooms
    • Bedrooms: 3
    • Bathrooms: 4
    • Full bathrooms: 3
    • 1/2 bathrooms: 1
    Heating
    • Forced Air
    Cooling
    • Central Air
    Appliances
    • Included: Dishwasher, Dryer, Freezer, Microwave, Oven, Refrigerator, Washer
    • Laundry: In Unit
    Features
    • Flooring: Carpet, Hardwood
    Interior area
    • Total interior livable area: 1,969 sqft

    Property

    Parking
    • Parking features: Attached
    • Has attached garage: Yes
    • Details: Contact manager
    Features
    • Exterior features: Electric Vehicle Charging Station, Electricity not included in rent, Gas not included in rent, Heating system: Forced Air, No Utilities included in rent

    Construction

    Type & style
    • Home type: Townhouse
    • Property subtype: Townhouse

    Community & HOA

    Community
    • Deposit fee: $3,425
    Location
    • Region: Denver

    Financial & listing details

    • Price per square foot: $350/sqft
    • Date on market: 3/25/2026
    • Date available: 03/31/2026
    • Lease term: 1 Year

    Price history

    DateEventPrice
    4/4/2026Listing removed$3,425$2/sqft
    Source: Zillow Rentals Report a problem
    3/25/2026Listed for rent$3,425$2/sqft
    Source: Zillow Rentals Report a problem

    Public tax history

    Tax history is unavailable.

    Neighborhood: Central Park

    Nearby schools

    GreatSchools rating
    Get a cash offer in 3 minutes
    Find out how much your home could sell for in as little as 3 minutes with a no-obligation cash offer.
    Estimated market value
    $688,600
    Get a cash offer in 3 minutes
    Find out how much your home could sell for in as little as 3 minutes with a no-obligation cash offer.
    Estimated market value
    $688,600