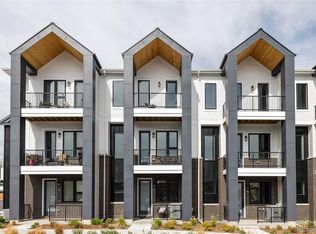
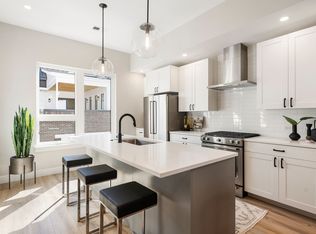

Discover the perfect blend of modern design, functionality, and value with A Line Townhomes in Central Park! This new construction 2-bedroom floor plan offers an exceptional entry point into this highly sought-after community. With thoughtful design and luxurious touches, this townhome features: A spacious 2-car garage, 2 outdoor patios, a dedicated home office and mudroom, contemporary kitchen with high-end stainless steel appliances, wet bar, pantry, and two luxurious ensuite bathrooms. The A-frame exteriors exude character while the light-filled interiors showcase a stylish neutral palette that blends contemporary charm with timeless appeal.
Situated in the heart of Central Park South, this distinct collection of 36 residences offers unbeatable access to both recreation and connectivity. Located just 1/2 mile from Denver’s third-largest park and surrounded by trails and bike paths, outdoor adventure is just steps away. Plus, with Central Park Station a mere 5-minute walk, you'll be downtown in 16 minutes or at DIA in just 22 minutes! This is your chance to own a beautifully designed, well-appointed townhome in a vibrant and convenient location—don’t miss out on this fantastic opportunity at an incredible price!
Sold for $645,000
$645,000
8280 E 36th Avenue #28, Denver, CO 80238
2beds
1,890sqft
Townhouse
Built in 2024
-- sqft lot
$616,000 Zestimate®
$341/sqft
$3,702 Estimated rent
Home value
$616,000
$573,000 - $659,000
$3,702/mo
Zestimate® history
Owner options
List your home for rent
$3,702/mo
Rent Zestimate®
Find your next renter with Zillow Rental Manager. Plus, with online applications, you can quickly screen prospective tenants – for free.
$3,702/mo
Rent Zestimate®
Refinance and save
$4,139/mo
Est. payment
Refinancing to a lower rate could help reduce your monthly payments and save thousands over the life of the loan.
$4,139/mo
Est. payment
Explore your selling options
Work with a Zillow partner agent
Leverage their expertise and Zillow's premium Showcase listings to get your home seen by more buyers.
Get startedList with your own agent
Get your home in front of millions of buyers by listing it on Zillow.
Learn how to do itSell it yourself
Take full control of how buyers see your home on Zillow by listing For Sale by Owner (FSBO).
List your homeWhat's special
Light-filled interiorsContemporary kitchenStylish neutral paletteA-frame exteriorsLuxurious ensuite bathroomsWet barHigh-end stainless steel appliances
Zillow last checked:
Listing updated:
Listed by:
Grace Sullivan and Bob Brown Team 720-635-5434 brownresidential@milehimodern.com,
Milehimodern
Bought with:
Other MLS Non-REcolorado
NON MLS PARTICIPANT
Source: REcolorado as distributed by MLS GRID,MLS#: 6327340
Facts & features
Interior
Bedrooms & bathrooms
- Bedrooms: 2
- Bathrooms: 4
- Full bathrooms: 1
- 3/4 bathrooms: 2
- 1/2 bathrooms: 1
- Main level bathrooms: 1
Primary bedroom
- Level: Upper
Bedroom
- Level: Upper
Primary bathroom
- Level: Upper
Bathroom
- Level: Upper
Bathroom
- Level: Upper
Bathroom
- Level: Main
Dining room
- Level: Main
Great room
- Level: Main
Kitchen
- Level: Main
Laundry
- Level: Upper
Living room
- Level: Main
Loft
- Level: Upper
Mud room
- Description: Ground Floor
- Level: Main
Office
- Description: Ground Floor
- Level: Main
Heating
- Forced Air
Cooling
- Central Air
Appliances
- Included: Dishwasher, Range, Range Hood, Refrigerator
- Laundry: In Unit
Features
- Eat-in Kitchen, High Ceilings, Kitchen Island, Open Floorplan, Pantry, Primary Suite, Quartz Counters, Radon Mitigation System, Walk-In Closet(s)
- Flooring: Carpet, Tile, Vinyl
- Windows: Double Pane Windows
- Basement: Crawl Space,Sump Pump
- Common walls with other units/homes: End Unit,1 Common Wall
Interior area
- Total structure area: 1,890
- Total interior livable area: 1,890 sqft
- Finished area above ground: 1,890
Property
Parking
- Total spaces: 2
- Parking features: Garage - Attached
- Attached garage spaces: 2
Features
- Levels: Three Or More
- Entry location: Exterior Access
- Patio & porch: Covered, Deck, Front Porch, Patio
- Exterior features: Balcony, Lighting, Rain Gutters
Lot
- Features: Sprinklers In Front
Details
- Parcel number: TBD
- Special conditions: Standard
Construction
Type & style
- Home type: Townhouse
- Architectural style: Urban Contemporary
- Property subtype: Townhouse
- Attached to another structure: Yes
Materials
- Brick, Frame, Wood Siding
- Foundation: Concrete Perimeter, Slab
- Roof: Composition
Condition
- New Construction
- New construction: Yes
- Year built: 2024
Details
- Builder model: Aspen
Utilities & green energy
- Sewer: Public Sewer
- Water: Public
- Utilities for property: Electricity Connected, Internet Access (Wired), Natural Gas Connected
Community & HOA
Community
- Subdivision: Central Park
HOA
- Has HOA: Yes
- Services included: Reserve Fund, Insurance, Irrigation, Maintenance Grounds, Maintenance Structure, Sewer, Snow Removal, Trash
- HOA fee: $450 monthly
- HOA name: Aline Townomes HOA - Weststar Management
- HOA phone: 720-941-9200
- Second HOA fee: $56 monthly
- Second HOA name: Master Community Association
- Second HOA phone: 303-388-0724
Location
- Region: Denver
Financial & listing details
- Price per square foot: $341/sqft
- Date on market: 1/23/2025
- Listing terms: 1031 Exchange,Cash,Conventional,Other
- Exclusions: All Staging Items
- Ownership: Builder
- Electric utility on property: Yes
- Road surface type: Paved
Price history
| Date | Event | Price |
|---|---|---|
| 4/10/2025 | Sold | $645,000-0.8%$341/sqft |
Source:  REcolorado as distributed by MLS GRID #6327340 Report a problem REcolorado as distributed by MLS GRID #6327340 Report a problem | ||
| 3/13/2025 | Pending sale | $650,000$344/sqft |
Source: REcolorado as distributed by MLS GRID #6327340 Report a problem | ||
| 3/2/2025 | Price change | $650,000+4%$344/sqft |
Source: REcolorado as distributed by MLS GRID #6327340 Report a problem | ||
| 1/23/2025 | Listed for sale | $625,000$331/sqft |
Source: REcolorado as distributed by MLS GRID #6327340 Report a problem | ||
Public tax history
Tax history is unavailable.
Neighborhood: Central Park
Nearby homes
- $595,0002 bd3 ba1.7k sqft8280 E 36th Ave #26, Denver, CO 80238Sold
- $589,9003 bd4 ba2k sqft8220 E 36th Ave #18, Denver, CO 80238Off Market
- $565,4003 bd4 ba1.9k sqft8220 E 36th Ave #19, Denver, CO 80238Off Market
- $643,3004 bd4 ba2.2k sqft8220 E 36th Ave #23, Denver, CO 80238Off Market
- $4,0344 bd4 ba2.2k sqft8220 E 36th Ave #33, Denver, CO 80238For Rent
- $3,6983 bd4 ba1.9k sqft8220 E 36th Ave #35, Denver, CO 80238For Rent
- $562,1003 bd4 ba1.9k sqft8220 E 36th Ave #34, Denver, CO 80238Off Market
- $562,1003 bd4 ba1.9k sqft8220 E 36th Ave #21, Denver, CO 80238Off Market
Nearby schools
GreatSchools rating
- 9/10Swigert International SchoolGrades: PK-5Distance: 0.4 mi
- 9/10William (Bill) Roberts K-8 SchoolGrades: K-8Distance: 1.4 mi
- 8/10Northfield High SchoolGrades: 9-12Distance: 2.1 mi
Schools provided by the listing agent
- Elementary: Bill Roberts E-8
- Middle: DSST: Conservatory Green
- High: Northfield
- District: Denver 1
Source: REcolorado as distributed by MLS GRID. This data may not be complete. We recommend contacting the local school district to confirm school assignments for this home.
Get a cash offer in 3 minutes
Find out how much your home could sell for in as little as 3 minutes with a no-obligation cash offer.
Estimated market value
$616,000
Get a cash offer in 3 minutes
Find out how much your home could sell for in as little as 3 minutes with a no-obligation cash offer.
Estimated market value
$616,000
- Colorado
- Denver County
- Denver
- 80238
- Central Park
- 8280 E 36th Avenue Unit 28
Nearby cities
Nearby neighborhoods
Nearby zip codes
Other Denver Topics
