Tastefully Updated | Move-In Ready | Lush Outdoor Oasis. Nestled in desirable South Eugene hills, this beautifully updated 4-bedroom, 3-bath home is located on a terraced exceptionally landscaped 0.18-acre lot. This light-filled 1,889 sq. ft. property has been thoughtfully renovated inside and out, offering modern convenience and serene outdoor living. From the brand-new roof (2021) to the extensive landscape redesign, every major system has been upgraded between 2020 and 2024, making this a truly turn-key home. With two spacious living areas, there's ample room for relaxation and flexibility, perfect for extended-stay guests, a home office, or a private entertainment space. The open-concept kitchen and dining area create a warm, inviting atmosphere for gatherings, while large windows flood the space with natural light. This is truly one of the brightest homes nestled in South Eugene hills. Step outside and unwind in the peaceful backyard retreat, complete with a covered Trex deck (10'x20'), Paver patio (10' x 15') ideal for entertaining, with soothing water sounds from the stream. The terraced landscaping offers a rose garden, native perennials, raised garden beds, and an apple tree. Two sheds, one with power offering ample storage, and the other giving quick access to garden tools. Additional highlights include: 4-zone ductless heating/cooling system (2021), updated kitchen appliances washer/dryer & fixtures (2021), remodeled lower-level bathroom/laundry room (2024), Sump pump installed by John’s Waterproofing (2024), New garage doors (2022), Exterior paint (2023) and added outdoor lighting/outlets. Everything has been done, all you need is to move in and enjoy! Don’t miss your opportunity to own this fully updated gem in one of Eugene’s most sought-after neighborhoods. Steps away from walking trails.
Sold
$535,000
3580 Wilshire Ln, Eugene, OR 97405
4beds
1,868sqft
Residential, Single Family Residence
Built in 1974
7,840 Square Feet Lot
$544,500 Zestimate®
$286/sqft
$2,928 Estimated rent
Home value
$544,500
$501,000 - $594,000
$2,928/mo
Zestimate® history
Owner options
List your home for rent
$2,928/mo
Rent Zestimate®
Find your next renter with Zillow Rental Manager. Plus, with online applications, you can quickly screen prospective tenants – for free.
$2,928/mo
Rent Zestimate®
Refinance and save
$3,300/mo
Est. payment
Refinancing to a lower rate could help reduce your monthly payments and save thousands over the life of the loan.
$3,300/mo
Est. payment
Explore your selling options
Work with a Zillow partner agent
Leverage their expertise and Zillow's premium Showcase listings to get your home seen by more buyers.
Get startedList with your own agent
Get your home in front of millions of buyers by listing it on Zillow.
Learn how to do itSell it yourself
Take full control of how buyers see your home on Zillow by listing For Sale by Owner (FSBO).
List your homeWhat's special
Modern convenienceSerene outdoor livingRose gardenNative perennialsPeaceful backyard retreatPaver patioExterior paint
Zillow last checked:
Listing updated:
Listed by:
Ashley McPherson 541-954-5051,
Keller Williams Realty Eugene and Springfield
Bought with:
Tawnya Madsen, 200707195
Eugene's Alternative
Source: RMLS (OR),MLS#: 283990643
Facts & features
Interior
Bedrooms & bathrooms
- Bedrooms: 4
- Bathrooms: 3
- Full bathrooms: 3
- Main level bathrooms: 2
Rooms
- Room types: Bedroom 4, Utility Room, Bedroom 2, Bedroom 3, Dining Room, Family Room, Kitchen, Living Room, Primary Bedroom
Primary bedroom
- Features: Bathroom, Ceiling Fan, Closet, Laminate Flooring
- Level: Main
- Area: 160
- Dimensions: 10 x 16
Bedroom 2
- Features: Ceiling Fan, Closet, Laminate Flooring
- Level: Main
- Area: 132
- Dimensions: 11 x 12
Bedroom 3
- Features: Laminate Flooring
- Level: Main
- Area: 100
- Dimensions: 10 x 10
Bedroom 4
- Features: Vinyl Floor, Walkin Closet
- Level: Lower
- Area: 150
- Dimensions: 10 x 15
Dining room
- Features: Sliding Doors
- Level: Main
- Area: 121
- Dimensions: 11 x 11
Family room
- Features: Ceiling Fan, Fireplace, Vinyl Floor
- Level: Lower
- Area: 299
- Dimensions: 13 x 23
Kitchen
- Features: Dishwasher, Disposal, Eat Bar, Microwave, Pantry, Free Standing Range, Free Standing Refrigerator, Granite
- Level: Main
- Area: 120
- Width: 12
Living room
- Features: Ceiling Fan, Laminate Flooring
- Level: Main
- Area: 247
- Dimensions: 13 x 19
Heating
- Ceiling, Ductless, Zoned, Fireplace(s)
Cooling
- Has cooling: Yes
Appliances
- Included: Dishwasher, Disposal, Free-Standing Range, Free-Standing Refrigerator, Microwave, Plumbed For Ice Maker, Washer/Dryer, Electric Water Heater
- Laundry: Laundry Room
Features
- Ceiling Fan(s), Granite, Walk-In Closet(s), Closet, Eat Bar, Pantry, Bathroom
- Flooring: Laminate, Vinyl
- Doors: Sliding Doors
- Windows: Double Pane Windows, Vinyl Frames
- Basement: Daylight
- Number of fireplaces: 1
- Fireplace features: Wood Burning
Interior area
- Total structure area: 1,868
- Total interior livable area: 1,868 sqft
Property
Parking
- Total spaces: 2
- Parking features: Driveway, Off Street, Garage Door Opener, Attached
- Attached garage spaces: 2
- Has uncovered spaces: Yes
Features
- Levels: Two
- Stories: 2
- Patio & porch: Covered Deck, Patio
- Exterior features: Garden
- Fencing: Fenced
- Has view: Yes
- View description: Creek/Stream, Trees/Woods
- Has water view: Yes
- Water view: Creek/Stream
- Waterfront features: Creek
Lot
- Size: 7,840 Square Feet
- Features: Gentle Sloping, Private, SqFt 7000 to 9999
Details
- Additional structures: Greenhouse, ToolShed
- Parcel number: 1042991
Construction
Type & style
- Home type: SingleFamily
- Property subtype: Residential, Single Family Residence
Materials
- Wood Siding
- Foundation: Slab
- Roof: Composition
Condition
- Resale
- New construction: No
- Year built: 1974
Utilities & green energy
- Sewer: Public Sewer
- Water: Public
Community & HOA
HOA
- Has HOA: Yes
- Amenities included: Commons
- HOA fee: $58 annually
Location
- Region: Eugene
Financial & listing details
- Price per square foot: $286/sqft
- Tax assessed value: $522,393
- Annual tax amount: $5,121
- Date on market: 6/24/2025
- Cumulative days on market: 19 days
- Listing terms: Cash,Conventional,FHA,VA Loan
- Road surface type: Concrete, Paved
Price history
| Date | Event | Price |
|---|---|---|
| 8/4/2025 | Sold | $535,000$286/sqft |
Source:  RMLS (OR) #283990643 Report a problem RMLS (OR) #283990643 Report a problem | ||
| 7/14/2025 | Pending sale | $535,000$286/sqft |
Source: RMLS (OR) #283990643 Report a problem | ||
| 6/24/2025 | Listed for sale | $535,000+40.8%$286/sqft |
Source: RMLS (OR) #283990643 Report a problem | ||
| 12/7/2020 | Sold | $380,000+0.3%$203/sqft |
Source: RMLS (OR) #20551972 Report a problem | ||
| 11/3/2020 | Pending sale | $379,000$203/sqft |
Source: Harcourts West Real Estate #20551972 Report a problem | ||
| 10/29/2020 | Listed for sale | $379,000+43%$203/sqft |
Source: Harcourts West Real Estate #20551972 Report a problem | ||
| 12/7/2016 | Sold | $265,000-1.7%$142/sqft |
Source: RMLS (OR) #16344941 Report a problem | ||
| 11/7/2016 | Pending sale | $269,500$144/sqft |
Source: Hybrid Real Estate #16344941 Report a problem | ||
| 10/21/2016 | Price change | $269,500-3.7%$144/sqft |
Source: Hybrid Real Estate #16344941 Report a problem | ||
| 10/5/2016 | Listed for sale | $279,900+2.5%$150/sqft |
Source: Hybrid Real Estate #16344941 Report a problem | ||
| 8/4/2016 | Listing removed | $1,850+2.8%$1/sqft |
Source: Jennings Group, Inc. Report a problem | ||
| 6/9/2015 | Listing removed | $1,800$1/sqft |
Source: Jennings Group, Inc. Report a problem | ||
| 5/30/2015 | Listed for rent | $1,800$1/sqft |
Source: Jennings Group, Inc. Report a problem | ||
| 10/6/2014 | Listing removed | $273,000$146/sqft |
Source: Windermere Real Estate/Lane County #14027501 Report a problem | ||
| 9/18/2014 | Price change | $273,000-4.2%$146/sqft |
Source: Windermere Real Estate/Lane County #14027501 Report a problem | ||
| 6/24/2014 | Price change | $285,000-2.7%$153/sqft |
Source: Windermere Real Estate/Lane County #14027501 Report a problem | ||
| 6/5/2014 | Price change | $293,000-2.2%$157/sqft |
Source: Windermere Real Estate/Lane County #14027501 Report a problem | ||
| 4/26/2014 | Listed for sale | $299,500+9.7%$160/sqft |
Source: Windermere Real Estate/Lane County #14027501 Report a problem | ||
| 6/2/2009 | Sold | $273,000-14.7%$146/sqft |
Source: Public Record Report a problem | ||
| 5/18/2008 | Listing removed | $319,900$171/sqft |
Source: Homes & Land Report a problem | ||
| 2/2/2008 | Listed for sale | $319,900+56.4%$171/sqft |
Source: Homes & Land Report a problem | ||
| 5/24/2004 | Sold | $204,500+28.6%$109/sqft |
Source: Public Record Report a problem | ||
| 7/9/2001 | Sold | $159,060$85/sqft |
Source: Public Record Report a problem | ||
Public tax history
| Year | Property taxes | Tax assessment |
|---|---|---|
| 2025 | $5,186 +1.3% | $266,179 +3% |
| 2024 | $5,122 +2.6% | $258,427 +3% |
| 2023 | $4,991 +4% | $250,900 +3% |
| 2022 | $4,798 +6.5% | $243,593 +3% |
| 2021 | $4,507 -0.4% | $236,499 +3% |
| 2020 | $4,523 +3.5% | $229,611 +3% |
| 2019 | $4,368 +6.2% | $222,924 +3% |
| 2018 | $4,111 | $216,432 +3% |
| 2017 | $4,111 +4.7% | $210,128 +3% |
| 2016 | $3,927 +2.9% | $204,008 +3% |
| 2015 | $3,817 +3.2% | $198,066 +3% |
| 2014 | $3,700 +8.8% | $192,297 +3% |
| 2013 | $3,401 +8.2% | $186,696 +3% |
| 2012 | $3,142 | $181,258 +3% |
| 2011 | -- | $175,979 +3% |
| 2010 | -- | $170,853 +3% |
| 2009 | -- | $165,877 +3% |
| 2008 | -- | $161,046 +3% |
| 2007 | -- | $156,355 +3% |
| 2006 | -- | $151,801 +3% |
| 2005 | -- | $147,380 +3% |
| 2004 | -- | $143,087 +3% |
| 2003 | -- | $138,919 +3% |
| 2002 | -- | $134,873 +3% |
| 2001 | -- | $130,945 +3% |
| 2000 | -- | $127,131 |
Find assessor info on the county website
Neighborhood: Churchill
Nearby homes
- $617,1004 bd3 ba2.4k sqft3560 Wilshire Ln, Eugene, OR 97405Off Market
- $320,0002 bd2 ba1k sqft3693 Colony Oaks Dr, Eugene, OR 97405Sold
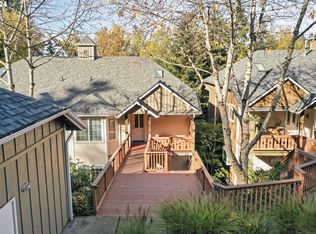
- $297,2002 bd2 ba1.1k sqft3685 Colony Oaks Dr, Eugene, OR 97405Off Market

- $320,0003 bd2 ba1.1k sqft3691 Colony Oaks Dr, Eugene, OR 97405Sold
- $299,4002 bd2 ba1k sqft3687 Colony Oaks Dr, Eugene, OR 97405Off Market
- $295,0002 bd2 ba1k sqft3683 Colony Oaks Dr, Eugene, OR 97405Sold
- $316,0002 bd2 ba1.1k sqft3681 Colony Oaks Dr, Eugene, OR 97405Off Market
- $296,4002 bd2 ba1.1k sqft3695 Colony Oaks Dr, Eugene, OR 97405Off Market
Nearby schools
GreatSchools rating
- 4/10Mccornack Elementary SchoolGrades: K-5Distance: 0.6 mi
- 6/10Kennedy Middle SchoolGrades: 6-8Distance: 0.7 mi
- 4/10Churchill High SchoolGrades: 9-12Distance: 0.8 mi
Schools provided by the listing agent
- Elementary: Mccornack
- Middle: Kennedy
- High: Churchill
Source: RMLS (OR). This data may not be complete. We recommend contacting the local school district to confirm school assignments for this home.


Get pre-qualified for a loan
At Zillow Home Loans, we can pre-qualify you in as little as 5 minutes with no impact to your credit score.An equal housing lender. NMLS #10287.
Sell for more on Zillow
Get a Zillow Showcase℠ listing at no additional cost and you could sell for .
$544,500
2% more
+$10,890
With Zillow Showcase(estimated)
$555,390
- Oregon
- Lane County
- Eugene
- 97405
- Churchill
- 3580 Wilshire Ln
Nearby cities
Nearby neighborhoods
Nearby zip codes
Other Eugene Topics
