Skip main navigation
Off market
  • $402,100

    3581 Walkers Ferry Ln, Johns Island, SC 29455

    3beds
    2baths
    1,148sqft
    SingleFamily
    Built in 1998
    9,147 Square Feet Lot
    $402,100 Zestimate®
    $350/sqft
    $2,665 Estimated rent

    Home value

    $402,100

    $382,000 - $422,000

    $2,665/mo

    Zestimate® history
    Loading
    Loading...

    Owner options

    List your home for rent

    $2,665/mo

    Rent Zestimate®

    Find your next renter with Zillow Rental Manager. Plus, with online applications, you can quickly screen prospective tenants – for free.

    Learn more

    $2,665/mo

    Rent Zestimate®

    Refinance and save

    $2,310/mo

    Est. payment

    Refinancing to a lower rate could help reduce your monthly payments and save thousands over the life of the loan.

    See today's rates

    $2,310/mo

    Est. payment

    Explore your selling options

    Work with a Zillow partner agent

    Leverage their expertise and Zillow's premium Showcase listings to get your home seen by more buyers.

    Get started

    List with your own agent

    Get your home in front of millions of buyers by listing it on Zillow.

    Learn how to do it

    Sell it yourself

    Take full control of how buyers see your home on Zillow by listing For Sale by Owner (FSBO).

    List your home

    What's special

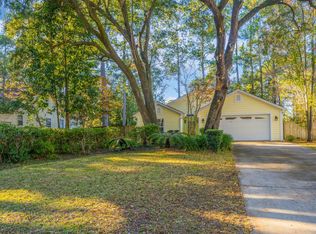
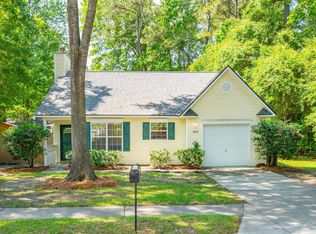
    24 hour recorded info on this property...1-888-210-3348 X.2095From the outside this home looks like a quaint lowcountry cottage. But open the door and you'll immediately notice the sophisticated design upgrades that make this the perfect home for modern, stylish living. The open floorplan features a fireplace surrounded by Italian stonework and a sleek kitchen with super high-gloss white cabinetry, adjustable recessed lighting, and Whirlpool's 'White Ice' collection of appliances. A backsplash made of geometric slices of Carrera marble pulls it all together. Two bedrooms were opened up to create a spacious master suite, with room for an office or sitting area (They can easily be converted back to individual rooms, if needed). The modern master bath with a glorious walk in shower (again, check out the high end finishes) makes this suite a private private sanctuary for rest and relaxation. An additional bedroom, and a well-appointed guest bath featuring coastal finishes completes the living space. This is NOT one of those neighborhoods where developers leveled the land and then built the houses. Instead, it is full of mature trees and beautiful foliage, and offers a strong incentive to ride bikes, or enjoy evening walks or runs. And the location is ideal... 20 minutes from Kiawah, West Ashley, or Downtown... while preserving that relaxed, 'Johns Island' feeling.

    This property is off market, which means it's not currently listed for sale or rent on Zillow. This may be different from what's available on other websites or public sources.

    Facts & features

    Interior

    Bedrooms & bathrooms
    • Bedrooms: 3
    • Bathrooms: 2
    Heating
    • Heat pump
    Cooling
    • Central
    Features
    • Flooring: Tile, Carpet, Laminate
    • Has fireplace: Yes
    Interior area
    • Total interior livable area: 1,148 sqft

    Property

    Parking
    • Parking features: Garage - Attached
    Features
    • Exterior features: Vinyl
    Lot
    • Size: 9,147 Square Feet
    Details
    • Parcel number: 2791100044

    Construction

    Type & style
    • Home type: SingleFamily
    Materials
    • Roof: Asphalt
    Condition
    • Year built: 1998

    Community & HOA

    Location
    • Region: Johns Island

    Financial & listing details

    • Price per square foot: $350/sqft
    • Tax assessed value: $365,100
    • Annual tax amount: $4,065

    Price history

    DateEventPrice
    5/27/2015Sold$176,000+0.6%$153/sqft
    Source: CTMLS #15009100 Report a problem
    4/29/2015Pending sale$175,000$152/sqft
    Source: ChuckTown Homes, LLC #15009100 Report a problem
    4/24/2015Listed for sale$175,000$152/sqft
    Source: ChuckTown Homes, LLC #15009100 Report a problem
    4/22/2015Pending sale$175,000$152/sqft
    Source: ChuckTown Homes, LLC #15009100 Report a problem
    4/22/2015Listed for sale$175,000+40.1%$152/sqft
    Source: ChuckTown Homes, LLC #15009100 Report a problem
    2/7/2013Sold$124,900$109/sqft
    Source: CTMLS #1225436 Report a problem

    Public tax history

    YearProperty taxesTax assessment
    2025$4,065 +13%$13,970 +15%
    2024$3,596 +3.5%$12,150
    2023$3,476 +231.6%$12,150 +50%
    2022$1,048 -4.4%$8,100
    2021$1,097 -3.4%$8,100
    2020$1,135 $8,100 +15.1%
    2019$1,135 $7,040
    2017$1,135 +15.6%$7,040 -33.3%
    2016$982 -64.3%$10,560 +111.2%
    2015$2,746 +281.6%$5,000
    2014$720 --
    2011$720 -67%--
    2010$2,178 -1.1%$8,900
    2009$2,203 +3.3%$8,900
    2008$2,132 +10.9%$8,900
    2006$1,922 -0.5%$8,900
    2005$1,932 +23.5%$8,900 +67.6%
    2004$1,564 +10.4%$5,310
    2003$1,417 +2.6%$5,310
    2002$1,380 +2.6%$5,310 +20.4%
    2000$1,346 $4,410
    Find assessor info on the county website

    Neighborhood: Winnsboro Lakes

    Nearby schools

    GreatSchools rating
    Schools provided by the listing agent
    • Elementary: Angel Oak
    • Middle: Haut Gap
    • High: St. Johns

    Source: The MLS. This data may not be complete. We recommend contacting the local school district to confirm school assignments for this home.

    Get a cash offer in 3 minutes
    Find out how much your home could sell for in as little as 3 minutes with a no-obligation cash offer.
    Estimated market value
    $402,100
    Get a cash offer in 3 minutes
    Find out how much your home could sell for in as little as 3 minutes with a no-obligation cash offer.
    Estimated market value
    $402,100