Skip main navigation
Closed
  • Tax assessed value
    $421,000

    3585 Walkers Ferry Ln, Johns Island, SC 29455

    3beds
    1,632sqft
    Single Family Residence
    Built in 2002
    9,583 Square Feet Lot
    $461,000 Zestimate®
    $258/sqft
    $3,122 Estimated rent

    Home value

    $461,000

    $438,000 - $484,000

    $3,122/mo

    Zestimate® history
    Loading
    Loading...

    Owner options

    List your home for rent

    $3,122/mo

    Rent Zestimate®

    Find your next renter with Zillow Rental Manager. Plus, with online applications, you can quickly screen prospective tenants – for free.

    Learn more

    $3,122/mo

    Rent Zestimate®

    Refinance and save

    $2,393/mo

    Est. payment

    Refinancing to a lower rate could help reduce your monthly payments and save thousands over the life of the loan.

    See today's rates

    $2,393/mo

    Est. payment

    Explore your selling options

    Work with a Zillow partner agent

    Leverage their expertise and Zillow's premium Showcase listings to get your home seen by more buyers.

    Get started

    List with your own agent

    Get your home in front of millions of buyers by listing it on Zillow.

    Learn how to do it

    Sell it yourself

    Take full control of how buyers see your home on Zillow by listing For Sale by Owner (FSBO).

    List your home

    What's special

    Open floor conceptFull-size bathroomsCozy backyardNew paint throughoutBrand new carpetSago palmsVaulted ceilings
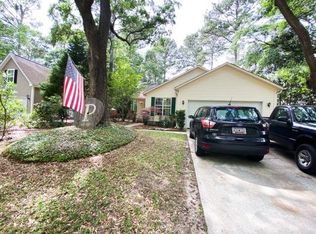
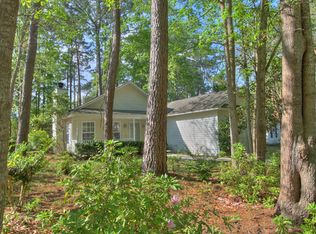
    Come home everyday to this Charming ranch-style home features 3 bedrooms, two tiled full-size bathrooms. Owners Suite has dual vanity sinks,garden tub, and a walk in shower. Open Floor Concept in living room with vaulted ceilings and wood burning fireplace located on Johns Island in Winnsboro Lakes! This home offers two large mature Oak trees and sago palms along with a cozy backyard with tiled stones surrounding a firepit to relax at the end of the day! Home has New Paint throughout the home and garage has been painted. Brand new carpet in the two Guest bedrooms and the Owners Suite has new LVP.Come enjoy the perfect blend of comfort and style in this inviting home! Included Virtual Staging Pictures that have been done with the actual picture that was taken beside it.

    Zillow last checked:

    Listing updated:

    Listed by:

    Carolina One Real Estate 843-779-8660

    Bought with:

    Keller Williams Realty Charleston

    Source: CTMLS,MLS#: 23027585MLS Logo

    Facts & features

    Interior

    Bedrooms & bathrooms
    • Bedrooms: 3
    • Bathrooms: 2
    • Full bathrooms: 2
    Rooms
    • Room types: Family Room, Living/Dining Combo, Sun Room, Eat-In-Kitchen, Family, Laundry, Pantry, Sun
    Heating
    • Heat Pump
    Cooling
    • Central Air, Other
    Appliances
    • Laundry: Electric Dryer Hookup, Washer Hookup, Laundry Room
    Features
    • Ceiling - Cathedral/Vaulted, Ceiling - Smooth, High Ceilings, Garden Tub/Shower, Walk-In Closet(s), Ceiling Fan(s), Eat-in Kitchen, Pantry
    • Flooring: Carpet, Ceramic Tile, Luxury Vinyl, Wood
    • Number of fireplaces: 1
    • Fireplace features: Living Room, One, Wood Burning
    Interior area
    • Total structure area: 1,632
    • Total interior livable area: 1,632 sqft

    Property

    Parking
    • Total spaces: 2
    • Parking features: Garage, Attached, Garage Door Opener
    • Attached garage spaces: 2
    Features
    • Levels: One
    • Stories: 1
    • Exterior features: Lawn Irrigation, Rain Gutters
    • Fencing: Wood
    Lot
    • Size: 9,583 Square Feet
    • Features: .5 - 1 Acre
    Details
    • Parcel number: 2791100046

    Construction

    Type & style
    • Home type: SingleFamily
    • Architectural style: Ranch
    • Property subtype: Single Family Residence
    Materials
    • Cement Siding
    • Foundation: Slab
    • Roof: Architectural
    Condition
    • New construction: No
    • Year built: 2002

    Utilities & green energy

    • Sewer: Public Sewer
    • Water: Public
    • Utilities for property: Berkeley Elect Co-Op, Charleston Water Service, John IS Water Co

    Community & HOA

    Community
    • Features: Trash, Walk/Jog Trails
    • Subdivision: Winnsboro Lakes
    Location
    • Region: Johns Island

    Financial & listing details

    • Price per square foot: $258/sqft
    • Tax assessed value: $421,000
    • Annual tax amount: $2,212
    • Date on market: 12/8/2023
    • Listing terms: Cash,Conventional,FHA,VA Loan

    Price history

    DateEventPrice
    2/20/2024Sold$421,000+0.2%$258/sqft
    Source: CTMLS #23027585 Report a problem
    1/10/2024Contingent$420,000$257/sqft
    Source: CTMLS #23027585 Report a problem
    12/8/2023Listed for sale$420,000+23.5%$257/sqft
    Source: CTMLS #23027585 Report a problem
    3/16/2022Sold$340,000+13.7%$208/sqft
    Source: CTMLS #22002654 Report a problem
    2/3/2022Listed for sale$299,000+66.1%$183/sqft
    Source: CTMLS #22002654 Report a problem
    10/12/2012Sold$180,000$110/sqft
    Source: Public Record Report a problem
    5/11/2012Sold$180,000+10.1%$110/sqft
    Source: CTMLS #1206947 Report a problem
    7/31/2002Sold$163,450+494.4%$100/sqft
    Source: Public Record Report a problem
    12/18/2001Sold$27,500$17/sqft
    Source: Public Record Report a problem
    9/13/2001Sold$27,500$17/sqft
    Source: Public Record Report a problem

    Public tax history

    YearProperty taxesTax assessment
    2025$2,212 +21%$16,840 +23.8%
    2024$1,828 -68.1%$13,600 -33.3%
    2023$5,733 +495%$20,400 +176.4%
    2022$964 -4.4%$7,380
    2021$1,008 -3.4%$7,380
    2020$1,043 $7,380 +17.5%
    2019$1,043 $6,280 -24.2%
    2017$1,043 +17.6%$8,280
    2016$887 +4.1%$8,280
    2015$852 -3%$8,280
    2014$879 --
    2011$879 +19.6%--
    2010$735 -3.3%$7,250
    2009$760 -19.1%$7,250
    2008$939 -20.4%$7,250
    2006$1,179 -0.9%$7,250
    2005$1,190 +53.9%$7,250 +67.8%
    2004$773 +1%$4,320
    2003$766 +249.9%$4,320 +380%
    2002$219 +28%$900 +50%
    2000$171 $600
    Find assessor info on the county website

    Neighborhood: Winnsboro Lakes

    Nearby schools

    GreatSchools rating
    Schools provided by the listing agent
    • Elementary: Angel Oak
    • Middle: Haut Gap
    • High: St. Johns

    Source: CTMLS. This data may not be complete. We recommend contacting the local school district to confirm school assignments for this home.

    Get a cash offer in 3 minutes
    Find out how much your home could sell for in as little as 3 minutes with a no-obligation cash offer.
    Estimated market value
    $461,000
    Get a cash offer in 3 minutes
    Find out how much your home could sell for in as little as 3 minutes with a no-obligation cash offer.
    Estimated market value
    $461,000