Seller is offering $5K towards home upgrades or rate buy down! This fantastic home is nestled on 1.25 acres just outside of Roy and has plenty of room for all your outdoor activities on an extra-large corner lot. This home has a large, detached garage, several outbuildings, huge carport for your RV and tons of space for all your toys and animals. Retreat to the extra-large primary suite with its own large private bathroom and large closet. Vaulted ceilings throughout the home, plenty of eating space in the kitchen, a cozy pellet stove to keep you warm, spacious living and family rooms that offer tons of room for hosting and gatherings. Privately located down a gravel road just off HWY 702, many deer have been spotted eating out of the fruit trees on a regular basis! You don't want to miss this wonderful home with many possibilities!
Active
Listed by: Carrier Capital Real Estate • Brendan Pichette
$464,999
35813 2nd Avenue E, Roy, WA 98580
4beds
1,789sqft
Manufactured Home, Manufactured On Land
Built in 1994
1.25 Acres Lot
$465,900 Zestimate®
$260/sqft
$-- HOA
What's special
Cozy pellet stoveSeveral outbuildingsLarge closetLarge detached garageExtra-large primary suiteExtra-large corner lotLarge private bathroom
- --
- on Zillow
- 60
- views
- 3
- saves
Zillow last checked:
Listing updated:
Listed by:
Brendan Pichette,
Carrier Capital Real Estate
Source: NWMLS as distributed by MLS GRID,MLS#: 2585098
Facts & features
Interior
Bedrooms & bathrooms
- Bedrooms: 4
- Bathrooms: 2
- Full bathrooms: 2
- Main level bathrooms: 2
- Main level bedrooms: 4
Primary bedroom
- Level: Main
Bedroom
- Level: Main
Bedroom
- Level: Main
Bedroom
- Level: Main
Bathroom full
- Level: Main
Bathroom full
- Level: Main
Dining room
- Level: Main
Entry hall
- Level: Main
Family room
- Level: Main
Kitchen with eating space
- Level: Main
Living room
- Level: Main
Utility room
- Level: Main
Heating
- Fireplace, Forced Air, Heat Pump, Electric, Pellet
Cooling
- Heat Pump
Appliances
- Included: Dishwasher, Dryer, Microwave, Refrigerator, Stove(s)/Range(s), Washer, Dishwasher(s), Dryer(s), Microwave(s), Refrigerator(s), Washer(s), Water Heater: Electric, Water Heater Location: Laundry Room
Features
- Bath Off Primary, Ceiling Fan(s), Dining Room, Pantry
- Flooring: Laminate, Vinyl, Carpet
- Basement: None
- Number of fireplaces: 1
- Fireplace features: Pellet Stove, Main Level: 1, Fireplace
Interior area
- Total structure area: 1,789
- Total interior livable area: 1,789 sqft
Property
Parking
- Total spaces: 4
- Parking features: Detached Carport, Detached Garage, RV Parking
- Has garage: Yes
- Has carport: Yes
- Covered spaces: 4
Features
- Levels: One
- Stories: 1
- Entry location: Main
- Patio & porch: Bath Off Primary, Ceiling Fan(s), Dining Room, Fireplace, Pantry, Vaulted Ceiling(s), Water Heater, Wired for Generator
- Has view: Yes
- View description: Territorial
Lot
- Size: 1.25 Acres
- Features: Corner Lot, Dead End Street, Open Lot, Secluded, Cable TV, Deck, Fenced-Fully, Fenced-Partially, High Speed Internet, Outbuildings, Patio, RV Parking, Shop
- Topography: Level,Partial Slope
- Residential vegetation: Brush, Garden Space
Details
- Parcel number: 0317285005
- Zoning description: Jurisdiction: County
- Special conditions: Standard
- Other equipment: Wired for Generator
Construction
Type & style
- Home type: MobileManufactured
- Architectural style: Manuf-Double Wide
- Property subtype: Manufactured Home, Manufactured On Land
Materials
- Wood Siding, Wood Products
- Foundation: Tie Down
- Roof: Composition
Condition
- Average
- Year built: 1994
- Major remodel year: 1994
Utilities & green energy
- Electric: Company: Tacoma
- Sewer: Septic Tank, Company: Septic
- Water: Shared Well, Company: Shared Well
Community & HOA
Community
- Subdivision: Roy
Location
- Region: Roy
Financial & listing details
- Price per square foot: $260/sqft
- Tax assessed value: $407,100
- Annual tax amount: $3,266
- Date on market: 9/30/2026
- Listing terms: Conventional
- Inclusions: Dishwasher(s), Dryer(s), Microwave(s), Refrigerator(s), Stove(s)/Range(s), Washer(s)
- Road surface type: Dirt
- Body type: Double Wide
Estimated market value
$465,900
$443,000 - $489,000
Not available
Price history
| Date | Event | Price |
|---|---|---|
| 9/30/2026 | Listed for sale | $464,999+19.2%$260/sqft |
Source:  NWMLS as distributed by MLS GRID #2585098 Report a problem NWMLS as distributed by MLS GRID #2585098 Report a problem | ||
| 2/24/2021 | Sold | $390,000+4%$218/sqft |
Source: NWMLS as distributed by MLS GRID #1716627 Report a problem | ||
| 1/26/2021 | Pending sale | $375,000$210/sqft |
Source: NWMLS as distributed by MLS GRID #1716627 Report a problem | ||
| 1/18/2021 | Listed for sale | $375,000+18.1%$210/sqft |
Source: NWMLS as distributed by MLS GRID #1716627 Report a problem | ||
| 8/2/2019 | Sold | $317,500+5.9%$177/sqft |
Source: NWMLS as distributed by MLS GRID #1468487 Report a problem | ||
| 6/20/2019 | Pending sale | $299,950$168/sqft |
Source: eXp Realty #1468487 Report a problem | ||
| 6/19/2019 | Listed for sale | $299,950$168/sqft |
Source: eXp Realty #1468487 Report a problem | ||
| 6/10/2019 | Pending sale | $299,950$168/sqft |
Source: eXp Realty #1468487 Report a problem | ||
| 6/7/2019 | Listed for sale | $299,950$168/sqft |
Source: eXp Realty #1468487 Report a problem | ||
Public tax history
| Year | Property taxes | Tax assessment |
|---|---|---|
| 2025 | $3,267 +0.3% | $407,100 +2% |
| 2024 | $3,258 -15.4% | $399,100 +14.2% |
| 2023 | $3,852 +6.4% | $349,500 -4.8% |
| 2022 | $3,620 -10.8% | $367,200 +1.4% |
| 2021 | $4,056 +95.8% | $362,000 +85.5% |
| 2019 | $2,072 -11.9% | $195,100 +11.6% |
| 2018 | $2,351 +6% | $174,800 +7.7% |
| 2017 | $2,218 +15.9% | $162,300 +24.1% |
| 2016 | $1,914 | $130,800 +5.9% |
| 2014 | $1,914 -2.4% | $123,500 +1% |
| 2013 | $1,960 | $122,300 +2.1% |
| 2012 | -- | $119,800 -16.7% |
| 2011 | -- | $143,800 -2.2% |
| 2010 | -- | $147,000 -10.8% |
| 2009 | -- | $164,800 -9.5% |
| 2008 | $1,965 | $182,100 +0.8% |
| 2007 | $1,965 +33.9% | $180,700 +62.9% |
| 2002 | $1,467 -4.2% | $110,900 |
| 2001 | $1,531 | $110,900 -1.3% |
| 2000 | $1,531 | $112,400 |
Find assessor info on the county website
Monthly payment
Climate risks
Neighborhood: 98580

Similar homes
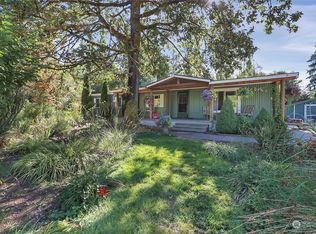
- $479,0004 bd2 ba1.7k sqft29708 7th Avenue E, Roy, WA 98580Active
 MLS ID #2579330, Denise Bashala. NWMLS as distributed by MLS GRID
 - $--3 bd2 ba1.4k sqft2803 381st St S, Roy, WA 98580Auction
 Auction.com 2
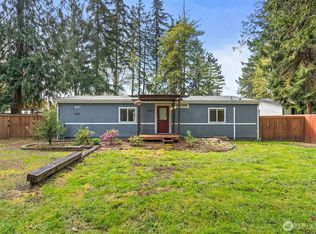
 - $499,9993 bd2 ba1.2k sqft8628 358th Street S, Roy, WA 98580Active
 MLS ID #2508658, Joseph Heilman. NWMLS as distributed by MLS GRID
 - $479,9503 bd2 ba1.2k sqft8903 336th Street S, Roy, WA 98580Active
 MLS ID #2548692, TD Ward. NWMLS as distributed by MLS GRID
