Skip main navigation
Sold for $1,525,000
  • $1,525,000

    35813 N 61ST Street, Cave Creek, AZ 85331

    4beds
    3,108sqft
    Single Family Residence
    Built in 1998
    1.07 Acres Lot
    $1,661,400 Zestimate®
    $491/sqft
    $5,423 Estimated rent

    Home value

    $1,661,400

    $1.55M - $1.81M

    $5,423/mo

    Zestimate® history
    Loading
    Loading...

    Owner options

    List your home for rent

    $5,423/mo

    Rent Zestimate®

    Find your next renter with Zillow Rental Manager. Plus, with online applications, you can quickly screen prospective tenants – for free.

    Learn more

    $5,423/mo

    Rent Zestimate®

    Refinance and save

    $7,118/mo

    Est. payment

    Refinancing to a lower rate could help reduce your monthly payments and save thousands over the life of the loan.

    See today's rates

    $7,118/mo

    Est. payment

    Explore your selling options

    Work with a Zillow partner agent

    Leverage their expertise and Zillow's premium Showcase listings to get your home seen by more buyers.

    Get started

    List with your own agent

    Get your home in front of millions of buyers by listing it on Zillow.

    Learn how to do it

    Sell it yourself

    Take full control of how buyers see your home on Zillow by listing For Sale by Owner (FSBO).

    List your home

    What's special

    Private balconySpacious three car garageExpansive viewsLuxurious primary suiteHuge islandGorgeous southwest territorial homeSentinel rock estates

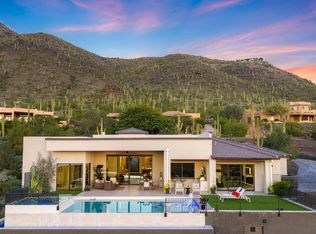
    Absolutely gorgeous southwest territorial home on elevated premier acre+ lot in Sentinel Rock Estates offering scenic, breathtaking views all around! Enjoy expansive views of the pristine desert of Black Mountain from your backyard, & dramatic city light views to the west as well as stunning views of the beautiful mountains of Cave Creek Regional Park. Owned 12 kW solar array for energy efficiency. Both HVAC units new as of 9/23. Spacious, open floorplan in main living area w/ beautiful clerestory windows, ideal space to relax & entertain while enjoying the incredible surroundings. Gorgeous, open eat-in kitchen, rich granite counters, gleaming SS appliances, gas cooktop, huge island w/ bkfst bar. Luxurious primary suite, elegant primary bath, dual vanities, separate soaking tub & shower. Spacious front patio and courtyard is an ideal space to relax & take in the stunning surroundings, & enjoy truly breathtaking sunsets every evening. Beautifully landscaped backyard features large covered patio, gas firepit, extended paving area offering plenty of space to enjoy your spectacular, relaxing outdoor setting overlooking Black Mountain. Spacious upstairs loft could serve as an ideal home office, peaceful reading area, or exercise space. It opens onto a private balcony with stunning views to the west. Secondary bedrooms all very spacious w/ large walk in closets. All bathrooms have been beautifully remodeled and are well-appointed w/ high quality finishes. Gorgeous wood-look plank ceramic tile flooring recently installed in kitchen and all bedrooms. Home has recently been repainted inside & out. Roof recoated in 2019, new water softener in 2022, new water heaters in 2019 and 2020. Spacious three car garage features high quality built-in cabinets, epoxy floor, and electric vehicle charging station. Don't miss this opportunity to view one of Cave Creek's most spectacular properties!

    Zillow last checked:

    Listing updated:

    Listed by:

    Max Shadle 480-201-2383,

    Redfin Corporation

    Bought with:

    Carin S Nguyen, BR546062000

    Real Broker

    Julie Gutwein, SA575022000

    Real Broker

    Source: ARMLS,MLS#: 6604669MLS Logo

    Facts & features

    Interior

    Bedrooms & bathrooms
    • Bedrooms: 4
    • Bathrooms: 3
    • Full bathrooms: 2
    • 1/2 bathrooms: 1
    Heating
    • Natural Gas
    Cooling
    • Central Air, ENERGY STAR Qualified Equipment, Programmable Thmstat
    Appliances
    • Included: Dryer, Washer, Water Softener Owned, Gas Stub for Range, Reverse Osmosis, Refrigerator, Built-in Microwave, Dishwasher, Disposal, Gas Range, Gas Oven, Gas Cooktop, Water Purifier
    • Laundry: Inside, Gas Dryer Hookup
    Features
    • Pantry, High Speed Internet, Granite Counters, Double Vanity, Master Downstairs, Eat-in Kitchen, Breakfast Bar, 9+ Flat Ceilings, Central Vacuum, Roller Shields, Kitchen Island, Full Bth Master Bdrm, Separate Shwr & Tub
    • Flooring: Stone, Tile
    • Windows: Low Emissivity Windows, Solar Screens, Double Pane Windows, Mechanical Sun Shds
    • Has basement: No
    • Has fireplace: Yes
    • Fireplace features: Fire Pit, Exterior Fireplace
    Interior area
    • Total structure area: 3,108
    • Total interior livable area: 3,108 sqft

    Property

    Parking
    • Total spaces: 6
    • Parking features: RV Access/Parking, RV Gate, Garage Door Opener, Direct Access, Attch'd Gar Cabinets
    • Garage spaces: 3
    • Uncovered spaces: 3
    Features
    • Stories: 1
    • Patio & porch: Covered
    • Exterior features: Balcony, Private Yard
    • Spa features: None
    • Fencing: Block
    • Has view: Yes
    • View description: City Lights, Mountain(s)
    Lot
    • Size: 1.07 Acres
    • Features: Hillside Lot, Sprinklers In Front, Desert Back, Desert Front, Natural Desert Back, Gravel/Stone Back, Synthetic Grass Back, Auto Timer H2O Front, Natural Desert Front
    Details
    • Parcel number: 21128182

    Construction

    Type & style
    • Home type: SingleFamily
    • Architectural style: Territorial/Santa Fe
    • Property subtype: Single Family Residence
    Materials
    • Stucco, Wood Frame, Painted
    • Roof: Built-Up
    Condition
    • Year built: 1998

    Utilities & green energy

    • Sewer: Public Sewer
    • Water: City Water
    Green energy
    • Energy efficient items: Solar Panels

    Community & HOA

    Community
    • Security: Security System Owned
    • Subdivision: CAREFREE SENTINEL ROCK ESTATES 2 LOT 63-133
    HOA
    • Has HOA: Yes
    • Services included: Maintenance Grounds
    • HOA fee: $150 annually
    • HOA name: Sentinel Rock Estate
    Location
    • Region: Cave Creek

    Financial & listing details

    • Price per square foot: $491/sqft
    • Tax assessed value: $1,069,100
    • Annual tax amount: $2,424
    • Date on market: 9/30/2025
    • Cumulative days on market: 167 days
    • Listing terms: Cash,Conventional
    • Ownership: Fee Simple

    Price history

    DateEventPrice
    2/28/2024Sold$1,525,000-4.4%$491/sqft
    Source: ARMLS #6604669 Report a problem
    2/27/2024Pending sale$1,595,000$513/sqft
    Source: ARMLS #6604669 Report a problem
    10/1/2023Price change$1,595,000-5.9%$513/sqft
    Source: ARMLS #6604669 Report a problem
    9/13/2023Listed for sale$1,695,000+143.9%$545/sqft
    Source: ARMLS #6604669 Report a problem
    7/12/2012Sold$695,000+286.1%$224/sqft
    Source: ARMLS #4738072 Report a problem
    3/3/1997Sold$180,000$58/sqft
    Source: Public Record Report a problem

    Public tax history

    YearProperty taxesTax assessment
    2025$2,398 -0.2%$106,910 -1.4%
    2024$2,403 +2.4%$108,480 +74.9%
    2023$2,347 -3.2%$62,026 -11.5%
    2022$2,424 -9.6%$70,050 +7.9%
    2021$2,682 -8.7%$64,950 +21.2%
    2020$2,939 +3.6%$53,580 -7.1%
    2019$2,835 $57,650 -0.1%
    2018$2,835 +3.7%$57,730 +1.7%
    2017$2,733 +6.3%$56,760 +0.4%
    2016$2,572 +7.4%$56,560 +9.5%
    2015$2,394 $51,670 +10.1%
    2014-- $46,930 +14%
    2013-- $41,160 -27.6%
    2012-- $56,870 -3%
    2011-- $58,630 -20.8%
    2010-- $74,010 -8.2%
    2009-- $80,620 +20.8%
    2008-- $66,750 +2.1%
    2007-- $65,350 +46%
    2006-- $44,750
    2005-- $44,750 -1%
    2004-- $45,200
    2003-- $45,200 +23.8%
    2002-- $36,500
    Find assessor info on the county website

    Neighborhood: 85331

    Nearby schools

    GreatSchools rating
    Schools provided by the listing agent
    • Elementary: Black Mountain Elementary School
    • Middle: Sonoran Trails Middle School
    • High: Cactus Shadows High School
    • District: Cave Creek Unified District

    Source: ARMLS. This data may not be complete. We recommend contacting the local school district to confirm school assignments for this home.

    Get a cash offer in 3 minutes
    Find out how much your home could sell for in as little as 3 minutes with a no-obligation cash offer.
    Estimated market value
    $1,661,400
    Get a cash offer in 3 minutes
    Find out how much your home could sell for in as little as 3 minutes with a no-obligation cash offer.
    Estimated market value
    $1,661,400