Skip main navigation
Sold for $3,200,000
  • $3,200,000

    35826 N 61ST Street, Cave Creek, AZ 85331

    4beds
    4,515sqft
    Single Family Residence
    Built in 2023
    0.84 Acres Lot
    $3,200,300 Zestimate®
    $709/sqft
    $7,971 Estimated rent

    Home value

    $3,200,300

    $2.94M - $3.49M

    $7,971/mo

    Zestimate® history
    Loading
    Loading...

    Owner options

    List your home for rent

    $7,971/mo

    Rent Zestimate®

    Find your next renter with Zillow Rental Manager. Plus, with online applications, you can quickly screen prospective tenants – for free.

    Learn more

    $7,971/mo

    Rent Zestimate®

    Refinance and save

    $14,772/mo

    Est. payment

    Refinancing to a lower rate could help reduce your monthly payments and save thousands over the life of the loan.

    See today's rates

    $14,772/mo

    Est. payment

    Explore your selling options

    Work with a Zillow partner agent

    Leverage their expertise and Zillow's premium Showcase listings to get your home seen by more buyers.

    Get started

    List with your own agent

    Get your home in front of millions of buyers by listing it on Zillow.

    Learn how to do it

    Sell it yourself

    Take full control of how buyers see your home on Zillow by listing For Sale by Owner (FSBO).

    List your home

    What's special

    Large walk-in pantryExpansive glass slidersModern architectural linesExpansive lotHigh-end appliancesResort-style backyard
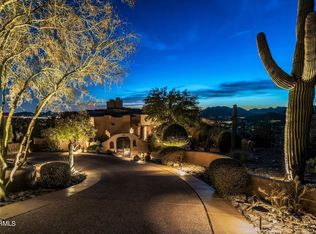
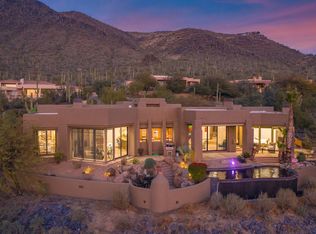
    Where VISTAS meet- This home is designed with precision and elegance. Welcome to Sentinel Rock Estates — a premier high-elevation community in Cave Creek, where luxury, privacy, and panoramic desert vistas converge. This newly constructed home spans 4,515 sq ft all one level, and sits on an expansive lot, offering unobstructed 180-degree views of Black Mountain and the surrounding Sonoran Desert. Designed for elevated living, the home features 4 spacious bedrooms, 5 baths, and a 3-car garage. The heart of the home is a chef's dream — a gourmet kitchen complete with high-end appliances, a large walk-in pantry, and premium finishes throughout. A wet bar adjacent to the main living area enhances the home's entertaining appeal. Expansive glass sliders open to a resort-style backyard, perfect for entertaining or soaking in the dramatic Arizona sunsets to the West. Every detail reflects the expectations of today's luxury buyer  from modern architectural lines to the seamless blend of indoor/outdoor living. With space, style, and serenity, this home offers the ultimate Cave Creek lifestyle.

    Zillow last checked:

    Listing updated:

    Listed by:

    Sherri Hansen 425-750-8528,

    eXp Realty,

    Carmen Johnson 602-695-1201,

    eXp Realty

    Bought with:

    Pete Baldwin, BR537748000

    Platinum Realty Network

    Source: ARMLS,MLS#: 6940629MLS Logo

    Facts & features

    Interior

    Bedrooms & bathrooms
    • Bedrooms: 4
    • Bathrooms: 5
    • Full bathrooms: 3
    • 1/2 bathrooms: 2
    Primary bedroom
    • Level: First
    Bedroom 2
    • Level: First
    Bedroom 3
    • Level: First
    Bedroom 4
    • Level: First
    Dining room
    • Level: First
    Kitchen
    • Level: First
    Living room
    • Level: First
    Media room
    • Level: First
    Other
    • Description: powder bath
    • Level: First
    Other
    • Description: pool bath
    Heating
    • Heat Pump
    Cooling
    • Heat Pump, Central Air, Ceiling Fan(s), ENERGY STAR Qualified Equipment, Programmable Thmstat
    Appliances
    • Included: Dryer, Washer, Water Softener Owned, Built In Recycling, Reverse Osmosis, Refrigerator, Dishwasher, Disposal, Electric Oven, Gas Cooktop, Built-In Electric Oven
    • Laundry: Inside, Engy Star (See Rmks)
    Features
    • Double Vanity, Eat-in Kitchen, 9+ Flat Ceilings, No Interior Steps, Roller Shields, Wet Bar, Kitchen Island, Pantry, 3/4 Bath Master Bdrm
    • Flooring: Carpet, Vinyl, Tile
    • Windows: Skylight(s), ENERGY STAR Qualified Windows, Mechanical Sun Shds
    • Has basement: No
    • Has fireplace: Yes
    • Fireplace features: Living Room
    Interior area
    • Total structure area: 4,515
    • Total interior livable area: 4,515 sqft

    Property

    Parking
    • Total spaces: 5
    • Parking features: Tandem Garage, Garage Door Opener, Extended Length Garage, Direct Access, Electric Vehicle Charging Station(s)
    • Attached garage spaces: 3
    • Uncovered spaces: 2
    Accessibility
    • Accessibility features: Bath Roll-In Shower
    Features
    • Stories: 1
    • Patio & porch: Covered, Patio
    • Exterior features: Built-in Barbecue
    • Has private pool: Yes
    • Pool features: Play Pool, Fenced, Heated
    • Has spa: Yes
    • Spa features: Heated, Private
    • Fencing: Wrought Iron
    • Has view: Yes
    • View description: City, Desert, Panoramic, City Lights, Mountain(s)
    • Waterfront features: Wash
    Lot
    • Size: 0.84 Acres
    • Features: East/West Exposure, Desert Front, Synthetic Grass Back, Irrigation Front, Irrigation Back
    Details
    • Parcel number: 21128206
    • Special conditions: Owner/Agent

    Construction

    Type & style
    • Home type: SingleFamily
    • Architectural style: Contemporary
    • Property subtype: Single Family Residence
    Materials
    • Spray Foam Insulation, Synthetic Stucco, Stucco, Wood Frame
    • Roof: Tile
    Condition
    • Year built: 2023
    Details
    • Builder name: H2 View AZ LLC
    • Warranty included: Yes

    Utilities & green energy

    • Electric: 220 Volts in Kitchen
    • Sewer: Public Sewer
    • Water: City Water
    Green energy
    • Energy efficient items: Multi-Zones
    • Water conservation: Recirculation Pump

    Community & HOA

    Community
    • Security: Fire Sprinkler System
    • Subdivision: CAREFREE SENTINEL ROCK ESTATES 2 LOT 63-133
    HOA
    • Has HOA: Yes
    • Services included: Maintenance Grounds
    • HOA fee: $150 annually
    • HOA name: Sentinel Rock HOA
    • HOA phone: 480-322-0749
    Location
    • Region: Cave Creek

    Financial & listing details

    • Price per square foot: $709/sqft
    • Tax assessed value: $1,545,500
    • Annual tax amount: $974
    • Date on market: 11/15/2025
    • Cumulative days on market: 89 days
    • Listing terms: Cash,Conventional,VA Loan
    • Ownership: Fee Simple
    • Electric utility on property: Yes
    • Road surface type: Asphalt

    Price history

    DateEventPrice
    2/12/2026Sold$3,200,000-8.6%$709/sqft
    Source: ARMLS #6940629 Report a problem
    1/28/2026Pending sale$3,500,000$775/sqft
    Source: eXp Realty #6940629 Report a problem
    1/16/2026Contingent$3,500,000$775/sqft
    Source: eXp Realty #6940629 Report a problem
    10/30/2025Listed for sale$3,500,000+536.4%$775/sqft
    Source: ARMLS #6940629 Report a problem
    5/20/2022Sold$550,000+124.5%$122/sqft
    Source: Public Record Report a problem
    3/5/2019Sold$245,000-38.8%$54/sqft
    Source: Public Record Report a problem
    2/8/2005Sold$400,000+23.1%$89/sqft
    Source: Public Record Report a problem
    6/16/2004Sold$325,000+187.6%$72/sqft
    Source: Public Record Report a problem
    3/2/1995Sold$113,000$25/sqft
    Source: Public Record Report a problem

    Public tax history

    YearProperty taxesTax assessment
    2025$3,413 +291.7%$154,550 +257.3%
    2024$871 +2%$43,260 +126.2%
    2023$854 -5.6%$19,128 -25.1%
    2022$905 -6.8%$25,545 -3.1%
    2021$971 +2.9%$26,370 +15.8%
    2020$943 +3.5%$22,770 -10.6%
    2019$912 $25,470 -6.2%
    2018$912 +3.3%$27,165 +3.1%
    2017$882 +0%$26,355 +8.3%
    2016$882 +7.6%$24,345 -7.7%
    2015$819 $26,368 +100.5%
    2014-- $13,152 -4.4%
    2013-- $13,760 -75.6%
    2009-- $56,480 +24.7%
    2008-- $45,280 +48.2%
    2007-- $30,560 +15.1%
    2006-- $26,560 +25.3%
    2005-- $21,200
    2004-- $21,200 +22.7%
    2003-- $17,280
    2002-- $17,280
    Find assessor info on the county website

    Neighborhood: 85331

    Nearby schools

    GreatSchools rating
    Schools provided by the listing agent
    • Elementary: Black Mountain Elementary School
    • Middle: Sonoran Trails Middle School
    • High: Cactus Shadows High School
    • District: Cave Creek Unified District

    Source: ARMLS. This data may not be complete. We recommend contacting the local school district to confirm school assignments for this home.

    Get a cash offer in 3 minutes
    Find out how much your home could sell for in as little as 3 minutes with a no-obligation cash offer.
    Estimated market value
    $3,200,300
    Get a cash offer in 3 minutes
    Find out how much your home could sell for in as little as 3 minutes with a no-obligation cash offer.
    Estimated market value
    $3,200,300