Skip main navigation
Sold for $568,000
  • Listing Provided by: LEGACY GROUP REALTY
    Bought with: LEGACY GROUP REALTY
    $568,000

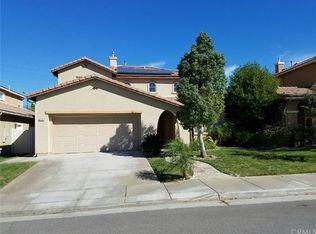
    35814 Anderson St, Beaumont, CA 92223

    4beds
    2,332sqft
    Single Family Residence
    Built in 2006
    5,227 Square Feet Lot
    $569,500 Zestimate®
    $244/sqft
    $3,222 Estimated rent

    Home value

    $569,500

    $518,000 - $626,000

    $3,222/mo

    Zestimate® history
    Loading
    Loading...

    Owner options

    List your home for rent

    $3,222/mo

    Rent Zestimate®

    Find your next renter with Zillow Rental Manager. Plus, with online applications, you can quickly screen prospective tenants – for free.

    Learn more

    $3,222/mo

    Rent Zestimate®

    Refinance and save

    $3,734/mo

    Est. payment

    Refinancing to a lower rate could help reduce your monthly payments and save thousands over the life of the loan.

    See today's rates

    $3,734/mo

    Est. payment

    Explore your selling options

    Work with a Zillow partner agent

    Leverage their expertise and Zillow's premium Showcase listings to get your home seen by more buyers.

    Get started

    List with your own agent

    Get your home in front of millions of buyers by listing it on Zillow.

    Learn how to do it

    Sell it yourself

    Take full control of how buyers see your home on Zillow by listing For Sale by Owner (FSBO).

    List your home

    What's special

    Tandem three-car garagePrivate ensuite bathroomButcher block islandExpansive primary suiteLarge walk-in closetStainless steel appliancesAbundant storage
    Welcome to this beautifully maintained home that shows true pride of ownership. On the main level, you’ll find a thoughtfully placed guest bedroom with a full bathroom nearby—perfect for visitors or multi-generational living. The spacious laundry room offers ample storage, while a versatile bonus room with double doors can be used as an office, dining room, or extra bedroom to fit your needs. The heart of the home is the open-concept living area, seamlessly connecting the kitchen, dining, and family room. The kitchen features abundant storage, stainless steel appliances, and a butcher block island—ideal for everyday living or entertaining. Sliding doors open to the backyard, providing the perfect spot for gatherings or simply relaxing outdoors. Upstairs, the expansive primary suite offers a private ensuite bathroom with a separate toilet room and a large walk-in closet. Two additional bedrooms and another full bathroom complete the second floor. The tandem three-car garage provides generous parking and storage space, with plenty of room to create a drop zone or in-garage mudroom to keep everything organized. This home is enhanced with modern smart-home features, including a smart thermostat, garage door opener, and updated sprinkler system—all programmable and controllable from your phone. The property also includes a reverse osmosis system, delivering purified water through a dedicated sink spout and directly to the refrigerator line. A whole-house water softener adds a luxury touch—providing safer, less harsh water throughout the home. As part of the Fairway Canyon community, residents enjoy access to beautifully maintained common areas, a refreshing pool, high-speed internet, and a full-size gym less than a mile away. This home is the perfect blend of comfort, technology, and community—don’t miss the opportunity to make it yours!

    Zillow last checked:

    Listing updated:

    Listing Provided by:

    Lisa Duarte DRE #01514652 909-327-8698,

    LEGACY GROUP REALTY

    Bought with:

    Lisa Duarte, DRE #01514652

    LEGACY GROUP REALTY

    Source: CRMLS,MLS#: IG25233464MLS LogoOriginating MLS: California Regional MLS

    Facts & features

    Interior

    Bedrooms & bathrooms
    • Bedrooms: 4
    • Bathrooms: 3
    • Full bathrooms: 3
    • Main level bathrooms: 1
    • Main level bedrooms: 1
    Bedroom
    • Features: Bedroom on Main Level
    Other
    • Features: Walk-In Closet(s)
    Heating
    • Central
    Cooling
    • Central Air
    Appliances
    • Laundry: Laundry Room
    Features
    • Bedroom on Main Level, Walk-In Closet(s)
    • Has fireplace: Yes
    • Fireplace features: Family Room
    • Common walls with other units/homes: No Common Walls
    Interior area
    • Total interior livable area: 2,332 sqft

    Property

    Parking
    • Total spaces: 3
    • Parking features: Garage - Attached
    • Attached garage spaces: 3
    Features
    • Levels: Two
    • Stories: 2
    • Entry location: Front Door
    • Pool features: Community, Association
    • Has view: Yes
    • View description: City Lights, Canyon, Neighborhood
    Lot
    • Size: 5,227 sqft
    • Features: 0-1 Unit/Acre
    Details
    • Parcel number: 413550017
    • Special conditions: Standard

    Construction

    Type & style
    • Home type: SingleFamily
    • Property subtype: Single Family Residence
    Condition
    • New construction: No
    • Year built: 2006

    Utilities & green energy

    • Sewer: Public Sewer
    • Water: Public

    Community & neighborhood

    Community
    • Community features: Biking, Curbs, Street Lights, Suburban, Sidewalks, Pool
    Location
    • Region: Beaumont
    • Subdivision: Beaumont

    HOA & financial

    HOA
    • Has HOA: Yes
    • HOA fee: $155 monthly
    • Amenities included: Picnic Area, Playground, Pool, Spa/Hot Tub
    • Association name: Fairway Canyon Community
    • Association phone: 951-922-6444

    Other

    Other facts
    • Listing terms: Cash,Conventional,FHA,Submit,VA Loan

    Price history

    DateEventPrice
    11/13/2025Sold$568,000+1.4%$244/sqft
    Source: CRMLS #IG25233464 Report a problem
    10/16/2025Pending sale$559,900$240/sqft
    Source: CRMLS #IG25233464 Report a problem
    10/10/2025Price change$559,900-1.6%$240/sqft
    Source: CRMLS #IG25233464 Report a problem
    10/7/2025Price change$569,000-1.7%$244/sqft
    Source: CRMLS #IG25233464 Report a problem
    9/24/2025Listed for sale$579,000+79.8%$248/sqft
    Source: Owner Report a problem
    3/5/2018Sold$322,000-0.9%$138/sqft
    Source: Public Record Report a problem
    2/14/2018Pending sale$324,900$139/sqft
    Source: Intero Real Estate Services #CV18031919 Report a problem
    2/10/2018Listed for sale$324,900-34.2%$139/sqft
    Source: INTERO REAL ESTATE SERVICES #CV18031919 Report a problem
    1/11/2006Sold$493,818$212/sqft
    Source: Public Record Report a problem

    Public tax history

    YearProperty taxesTax assessment
    2025$7,262 -6.7%$366,375 +2%
    2024$7,781 0%$359,192 +2%
    2023$7,785 +1.8%$352,150 +2%
    2022$7,646 +1.1%$345,246 +2%
    2021$7,560 +0.7%$338,477 +1%
    2020$7,506 $335,008 +2%
    2019-- $328,440 +4.6%
    2018$7,347 +0.7%$314,000 +11%
    2017$7,293 $283,000 +1.4%
    2016$7,293 +2.4%$279,000 +8.6%
    2015$7,122 +3.4%$257,000 +7.1%
    2014$6,889 $240,000 +49.1%
    2013-- $161,000 -8.5%
    2012-- $176,000 +0.6%
    2011-- $175,000 -12.9%
    2010-- $201,000 -4.3%
    2009-- $210,000 -37.3%
    2008-- $335,000 -23%
    2007-- $435,000 +29%
    2006-- $337,111

    Find assessor info on the county website

    Neighborhood: 92223

    Nearby schools

    GreatSchools rating
    Get a cash offer in 3 minutes
    Find out how much your home could sell for in as little as 3 minutes with a no-obligation cash offer.
    Estimated market value
    $569,500
    Get a cash offer in 3 minutes
    Find out how much your home could sell for in as little as 3 minutes with a no-obligation cash offer.
    Estimated market value
    $569,500