Welcome to The Fairway Vista, a home where every space feels thoughtfully placed and every moment gently considered.
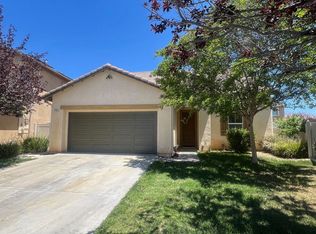
Tucked within the sought-after Fairway Canyon community in the growing city of Beaumont, this two-story residence offers a rare balance. It combines the quiet rhythm of a well-planned neighborhood with the ease of modern living. Just beyond the front porch, life unfolds in soft, intentional layers. Walking trails, green parks, and resort-style amenities, including a private pool and fitness center, are all within reach yet never overwhelming.
Inside, the home opens with a sense of light and order. Sunlight filters through French doors and wide windows, casting a warm glow across an open-concept layout designed for both daily routines and spontaneous gatherings. The kitchen, thoughtfully updated, anchors the space with a large center island and clean, modern finishes. It is where life happens. Meals are shared, conversations linger, and time slows just enough to notice.
Just beyond, a private courtyard offers something unexpected. A quiet interlude. A space that feels slightly removed from the rest of the world, perfect for morning coffee, long dinners, or evenings gathered around the fire where stories stretch a little longer.
Upstairs, the home shifts again, becoming more private and more personal. A versatile loft creates room for imagination, whether used as a workspace, retreat, or place to unwind. Four bedrooms provide comfort and separation, each one a small world of its own. The primary suite, in particular, feels like a pause at the end of the day, complete with a recently renovated bath featuring a spacious shower, refined finishes, and a soft view of the surrounding mountains.
Outside, the backyard is simple and ready. An open canvas for barbecues, play, or quiet evenings under a wide sky. Vinyl fencing frames the space, offering ease without distraction.
Living in Fairway Canyon is, in many ways, about connection. Connection to neighbors, to nature, and to a community that continues to grow with intention. With nearby schools, shopping, dining, and new local favorites steadily emerging, Beaumont offers a setting where convenience and community meet in quiet harmony.
This is more than a home.
It is a place where life arranges itself, beautifully and simply, just as it should.
Sold for $582,000
Zillow last checked:
Listing updated:
Bought with:
Sandra Pinela, DRE #02002429
Redfin Corporation
Source: CRMLS,MLS#: CV26087856 Originating MLS: California Regional MLS
Originating MLS: California Regional MLSPrice history
| Date | Event | Price |
|---|---|---|
| 7/27/2026 | Sold | $582,000+0.3%$210/sqft |
Source:  CRMLS #CV26087856 Report a problem CRMLS #CV26087856 Report a problem | ||
| 6/16/2026 | Contingent | $580,000$209/sqft |
Source: CRMLS #CV26087856 Report a problem | ||
| 5/22/2026 | Listed for sale | $580,000$209/sqft |
Source: CRMLS #CV26087856 Report a problem | ||
| 5/6/2026 | Contingent | $580,000$209/sqft |
Source: CRMLS #CV26087856 Report a problem | ||
| 4/23/2026 | Listed for sale | $580,000+36.5%$209/sqft |
Source: CRMLS #CV26087856 Report a problem | ||
| 11/13/2020 | Sold | $425,000$153/sqft |
Source:  CRMLS #OC20165486 Report a problem CRMLS #OC20165486 Report a problem | ||
| 10/8/2020 | Pending sale | $425,000$153/sqft |
Source: Keller Williams Realty #OC20165486 Report a problem | ||
| 9/29/2020 | Listed for sale | $425,000$153/sqft |
Source: Keller Williams Realty #OC20165486 Report a problem | ||
| 9/25/2020 | Pending sale | $425,000$153/sqft |
Source: Keller Williams Realty #OC20165486 Report a problem | ||
| 9/11/2020 | Listed for sale | $425,000+150%$153/sqft |
Source: Keller Williams Realty #OC20165486 Report a problem | ||
| 7/21/2015 | Listing removed | $1,950$1/sqft |
Source: American Residential Properties Inc Report a problem | ||
| 6/20/2015 | Listed for rent | $1,950+2.6%$1/sqft |
Source: American Residential Properties - Los Angeles - Property # 105832 Report a problem | ||
| 12/29/2012 | Listing removed | $1,900$1/sqft |
Source: California Premier Properties #IV12148020 Report a problem | ||
| 12/7/2012 | Listed for rent | $1,900$1/sqft |
Source: California Premier Properties #IV12148020 Report a problem | ||
| 9/20/2012 | Sold | $170,000-2.9%$61/sqft |
Source: Public Record Report a problem | ||
| 7/21/2012 | Listed for sale | $175,000+12.3%$63/sqft |
Source: Tarbell, Realtors #E12091192 Report a problem | ||
| 12/7/2011 | Listing removed | $155,900$56/sqft |
Source: ERA Regency Realtors #I11067688 Report a problem | ||
| 11/11/2011 | Price change | $155,900-11.4%$56/sqft |
Source: ERA Regency Realtors #I11067688 Report a problem | ||
| 9/9/2011 | Price change | $175,987-3%$63/sqft |
Source: ERA Regency Realtors #I11067688 Report a problem | ||
| 8/21/2011 | Price change | $181,430-3%$65/sqft |
Source: ERA Regency Realtors #I11067688 Report a problem | ||
| 8/5/2011 | Price change | $187,041-3%$67/sqft |
Source: ERA Regency Realtors #I11067688 Report a problem | ||
| 7/9/2011 | Price change | $192,826-3%$69/sqft |
Source: ERA Regency Realtors #I11067688 Report a problem | ||
| 5/29/2011 | Listed for sale | $198,790-57.8%$72/sqft |
Source: ERA Regency Realtors #I11067688 Report a problem | ||
| 1/25/2006 | Sold | $471,500$170/sqft |
Source: Public Record Report a problem | ||

Get a cash offer in 3 minutes
Find out how much your home could sell for in as little as 3 minutes with a no-obligation cash offer.
Estimated market value
$582,700
