Perched high above Ravensdale, this private 3BD, 3BA retreat feels like a modern treehouse on a mountain. Nearly 10 acres of evergreens border 6,000+ acres of DNR wilderness—your front-row seat to nature’s show. Watch storms roll through the valley from TimberTech decks or unwind by the pellet stove as rain hits the trees. Inside, new LVP flooring, quartz counters & SS appliances blend style and comfort. Updates include a new roof (2021) and new furnace with heat pump-A/C (2024). Detached 144 SF utility garage w/ loft adds versatility. A rare mix of warmth, privacy & beauty—minutes to Maple Valley, Covington and Enumclaw! 2 adjacent parcels sold together gives you the ability to build or maintain the privacy, each approximately 5 acres.
Sold
Listed by: Coldwell Banker Bain • Ryan N. Karns
Bought with: Heaton Dainard, LLC
$925,000
35814 SE 311th Street, Ravensdale, WA 98051
3beds
1,780sqft
Single Family Residence
Built in 1974
9.81 Acres Lot
$-- Zestimate®
$520/sqft
$3,570 Estimated rent
Home value
Not available
Estimated sales range
Not available
$3,570/mo
Zestimate® history
Owner options
List your home for rent
$3,570/mo
Rent Zestimate®
Find your next renter with Zillow Rental Manager. Plus, with online applications, you can quickly screen prospective tenants – for free.
$3,570/mo
Rent Zestimate®
Refinance and save
$5,683/mo
Est. payment
Refinancing to a lower rate could help reduce your monthly payments and save thousands over the life of the loan.
$5,683/mo
Est. payment
Explore your selling options
Work with a Zillow partner agent
Leverage their expertise and Zillow's premium Showcase listings to get your home seen by more buyers.
Get startedList with your own agent
Get your home in front of millions of buyers by listing it on Zillow.
Learn how to do itSell it yourself
Take full control of how buyers see your home on Zillow by listing For Sale by Owner (FSBO).
List your homeWhat's special
New lvp flooringTimbertech decksSs appliancesQuartz counters
Zillow last checked:
Listing updated:
Listed by:
Ryan N. Karns,
Coldwell Banker Bain
Bought with:
Scott C Badger, 117046
Heaton Dainard, LLC
Source: NWMLS as distributed by MLS GRID,MLS#: 2447363
Facts & features
Interior
Bedrooms & bathrooms
- Bedrooms: 3
- Bathrooms: 3
- 3/4 bathrooms: 2
- 1/2 bathrooms: 1
- Main level bathrooms: 1
Bedroom
- Level: Lower
Bedroom
- Level: Lower
Bathroom three quarter
- Level: Lower
Other
- Level: Main
Entry hall
- Level: Main
Kitchen with eating space
- Level: Main
Living room
- Level: Main
Rec room
- Level: Lower
Utility room
- Level: Lower
Heating
- Fireplace, Forced Air, Heat Pump, Stove/Free Standing, Electric, Pellet
Cooling
- Forced Air, Heat Pump
Appliances
- Included: Dishwasher, Microwave, Refrigerator, Stove(s)/Range(s), Dishwasher(s), Microwave(s), Refrigerator(s), Water Heater: Electric, Water Heater Location: Basement
Features
- Bath Off Primary, Ceiling Fan(s), Pantry
- Flooring: Ceramic Tile, Slate, Vinyl Plank
- Doors: French Doors
- Windows: Dbl Pane/Storm Window
- Basement: Daylight,Finished
- Number of fireplaces: 1
- Fireplace features: Pellet Stove, Main Level: 1, Fireplace
Interior area
- Total structure area: 1,780
- Total interior livable area: 1,780 sqft
Property
Parking
- Total spaces: 20
- Parking features: Driveway, Off Street, RV Parking
- Uncovered spaces: 20
Features
- Levels: Two
- Stories: 2
- Entry location: Main
- Patio & porch: Bath Off Primary, Ceiling Fan(s), Dbl Pane/Storm Window, Fireplace, French Doors, Pantry, Vaulted Ceiling(s), Water Heater, Wired for Generator
- Has view: Yes
- View description: Mountain(s), See Remarks, Territorial
Lot
- Size: 9.81 Acres
- Dimensions: 656 x 650
- Features: Adjacent to Public Land, Dead End Street, Secluded, Deck, Gated Entry, High Speed Internet, Outbuildings, Patio, RV Parking
- Topography: Level,Sloped,Terraces
- Residential vegetation: Brush, Garden Space, Wooded
Details
- Parcel number: 1221079047
- Zoning: RA5
- Zoning description: Jurisdiction: County
- Special conditions: Standard
- Other equipment: Wired for Generator
Construction
Type & style
- Home type: SingleFamily
- Architectural style: 2 Stories w/Bsmnt
- Property subtype: Single Family Residence
Materials
- Wood Siding
- Foundation: Poured Concrete
- Roof: Composition
Condition
- Very Good
- Year built: 1974
Utilities & green energy
- Electric: Company: PSE
- Sewer: Septic Tank, Company: Septic
- Water: Individual Well, Private, Company: Well
- Utilities for property: Century Link, Starlink
Community & HOA
Community
- Subdivision: Ravensdale
Location
- Region: Ravensdale
Financial & listing details
- Price per square foot: $520/sqft
- Tax assessed value: $744,000
- Annual tax amount: $8,300
- Date on market: 12/27/2025
- Cumulative days on market: 207 days
- Listing terms: Conventional,FHA,State Bond,USDA Loan,VA Loan
- Inclusions: Dishwasher(s), Microwave(s), Refrigerator(s), Stove(s)/Range(s)
- Road surface type: Dirt
Price history
| Date | Event | Price |
|---|---|---|
| 2/25/2026 | Sold | $925,000-4.7%$520/sqft |
Source:  NWMLS as distributed by MLS GRID #2447363 Report a problem NWMLS as distributed by MLS GRID #2447363 Report a problem | ||
| 1/20/2026 | Pending sale | $970,900$545/sqft |
Source: NWMLS as distributed by MLS GRID #2447363 Report a problem | ||
| 11/26/2025 | Price change | $970,900-2.4%$545/sqft |
Source: NWMLS as distributed by MLS GRID #2447363 Report a problem | ||
| 11/7/2025 | Price change | $995,000-5.2%$559/sqft |
Source: NWMLS as distributed by MLS GRID #2447363 Report a problem | ||
| 10/22/2025 | Listed for sale | $1,050,000+13.5%$590/sqft |
Source: NWMLS as distributed by MLS GRID #2447363 Report a problem | ||
| 5/27/2022 | Sold | $925,000+32.1%$520/sqft |
Source: NWMLS as distributed by MLS GRID #1916921 Report a problem | ||
| 4/18/2022 | Pending sale | $699,990$393/sqft |
Source: NWMLS as distributed by MLS GRID #1916921 Report a problem | ||
| 4/15/2022 | Listed for sale | $699,990+225.6%$393/sqft |
Source: NWMLS as distributed by MLS GRID #1916921 Report a problem | ||
| 8/7/2017 | Sold | $215,000+4.9%$121/sqft |
Source: NWMLS as distributed by MLS GRID #1074103 Report a problem | ||
| 6/7/2017 | Pending sale | $205,000-18.9%$115/sqft |
Source: Allison James Estates & Homes #1074103 Report a problem | ||
| 11/23/2016 | Sold | $252,769+36.6%$142/sqft |
Source: Public Record Report a problem | ||
| 9/24/2003 | Sold | $185,000$104/sqft |
Source: Public Record Report a problem | ||
Public tax history
| Year | Property taxes | Tax assessment |
|---|---|---|
| 2025 | $6,968 +3.2% | $744,000 +3.6% |
| 2024 | $6,750 +6.7% | $718,000 +14.7% |
| 2023 | $6,329 -0.1% | $626,000 -11.5% |
| 2022 | $6,332 +46.8% | $707,000 +75% |
| 2021 | $4,312 +8.2% | $404,000 +20.6% |
| 2020 | $3,985 -0.6% | $335,000 -2.9% |
| 2019 | $4,011 +12.4% | $345,000 +10.6% |
| 2018 | $3,569 -4.6% | $312,000 +12.6% |
| 2017 | $3,740 +25.2% | $277,000 +9.1% |
| 2016 | $2,988 | $254,000 +6.7% |
| 2015 | $2,988 | $238,000 +15.5% |
| 2014 | $2,988 | $206,000 +2% |
| 2013 | $2,988 | $202,000 +1.5% |
| 2012 | -- | $199,000 -4.8% |
| 2011 | -- | $209,000 -12.6% |
| 2010 | -- | $239,000 |
| 2009 | -- | $239,000 -2.8% |
| 2007 | -- | $246,000 +9.3% |
| 2006 | -- | $225,000 +4.7% |
| 2005 | -- | $215,000 +2.4% |
| 2001 | $3,019 +7% | $210,000 +8.2% |
| 2000 | $2,822 | $194,000 |
Find assessor info on the county website
Neighborhood: 98051
Nearby homes
- $995,0003 bd3 ba3.3k sqft35800 SE Courtney Rd, Ravensdale, WA 98051Sold
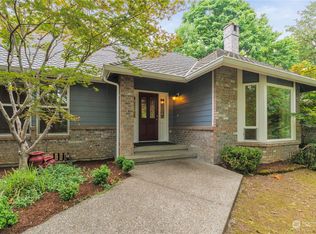
- $1,050,0003 bd3 ba2.8k sqft31415 358th Ave SE, Ravensdale, WA 98051Sold
- $805,0003 bd4 ba2.1k sqft34123 SE Hudson Rd, Ravensdale, WA 98051Sold
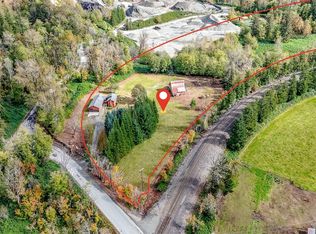
- $975,0003 bd3 ba2.9k sqft32600 349th Way SE, Ravensdale, WA 98051For Sale

- $975,0003 bd3 ba1.9k sqft32707 349th Way SE, Ravensdale, WA 98051Sold
- $430,00021.961 Acres35022 SE 332nd St, Ravensdale, WA 98051Lot/Land
- $600,0002 bd2 ba2.2k sqft31510 Cumberland Kanaskat Rd SE, Ravensdale, WA 98051Sold
- $175,0005.672 Acres34502 SE 325th St, Ravensdale, WA 98051Lot/Land
Nearby schools
GreatSchools rating
- 8/10Black Diamond Elementary SchoolGrades: K-5Distance: 6.5 mi
- 8/10Thunder Mountain Middle SchoolGrades: 6-8Distance: 8.9 mi
- 4/10Enumclaw Sr High SchoolGrades: 9-12Distance: 11.4 mi
Schools provided by the listing agent
- Elementary: Black Diamond Elem
- Middle: Thunder Mtn Mid
- High: Enumclaw Snr High
Source: NWMLS as distributed by MLS GRID. This data may not be complete. We recommend contacting the local school district to confirm school assignments for this home.


Get pre-qualified for a loan
At Zillow Home Loans, we can pre-qualify you in as little as 5 minutes with no impact to your credit score.An equal housing lender. NMLS #10287.
- Washington
- King County
- Ravensdale
- 98051
- 35814 SE 311th Street
Nearby cities
Nearby zip codes
Other Ravensdale Topics
