Skip main navigation
Sold for $460,000
  • $460,000

    3582 N State Route 48, Lebanon, OH 45036

    4beds
    2,016sqft
    Single Family Residence
    Built in 1988
    1.84 Acres Lot
    $460,300 Zestimate®
    $228/sqft
    $2,172 Estimated rent

    Home value

    $460,300

    $437,000 - $483,000

    $2,172/mo

    Zestimate® history
    Loading
    Loading...

    Owner options

    List your home for rent

    $2,172/mo

    Rent Zestimate®

    Find your next renter with Zillow Rental Manager. Plus, with online applications, you can quickly screen prospective tenants – for free.

    Learn more

    $2,172/mo

    Rent Zestimate®

    Refinance and save

    $2,928/mo

    Est. payment

    Refinancing to a lower rate could help reduce your monthly payments and save thousands over the life of the loan.

    See today's rates

    $2,928/mo

    Est. payment

    Explore your selling options

    Work with a Zillow partner agent

    Leverage their expertise and Zillow's premium Showcase listings to get your home seen by more buyers.

    Get started

    List with your own agent

    Get your home in front of millions of buyers by listing it on Zillow.

    Learn how to do it

    Sell it yourself

    Take full control of how buyers see your home on Zillow by listing For Sale by Owner (FSBO).

    List your home

    What's special

    Oversized islandStunning updated kitchenLuxury cabinetryInviting open layoutStainless appliancesCrown moldingSun-filled spaces
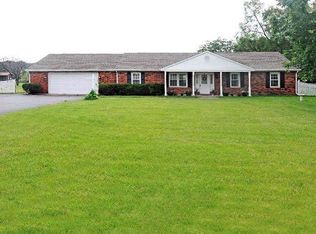
    Rarely does a property like this come to market, offering a perfect blend of luxury and lifestyle on nearly two private, park-like acres. This beautifully updated 4-bedroom, 2-bath brick ranch features over 2,000 square feet of stylish, open living space designed for comfort and entertaining and everyday enjoyment. From the moment you step inside, you’ll feel the difference. Sun-filled spaces, rich flooring, crown molding, and an inviting open layout create a warm yet sophisticated atmosphere. The stunning updated kitchen serves as the heart of the home with an oversized island, luxury cabinetry, stainless appliances, and spacious dining area overlooking your backyard retreat. A thoughtfully added 4th bedroom suite provides exceptional flexibility for guests, a private office, nursery, or owner’s sanctuary. What truly sets this home apart is its versatility. The immaculate oversized garage includes built-in cabinetry and a wood-burning stove, ideal for a workshop or creative space. Outside, you will find the following exclusive features: A cozy covered rear patio, a refreshing above-ground pool with an expansive sun deck, and an impressive pole barn featuring a semi-finished entertainment area and ample room for an RV, boat, or hobby equipment. With a newer top-grade Carrier HVAC system, exceptional upkeep, and true move-in-ready condition, this property delivers far more than a home—it offers a unique lifestyle opportunity and extraordinary value. Homes with this level of space, updates, flexibility, and amenities are incredibly hard to find. Don’t miss your chance to own something truly special.

    Zillow last checked:

    Listing updated:

    Listed by:

    Donald M Brenneman (937)436-2700,

    Irongate Inc.

    Bought with:

    Test Member

    Test Office

    Source: DABR MLS,MLS#: 957300MLS LogoOriginating MLS: Dayton Area Board of REALTORS

    Facts & features

    Interior

    Bedrooms & bathrooms
    • Bedrooms: 4
    • Bathrooms: 2
    • Full bathrooms: 2
    • Main level bathrooms: 2
    Bedroom
    • Level: Main
    • Dimensions: 14 x 13
    Bedroom
    • Level: Main
    • Dimensions: 13 x 11
    Bedroom
    • Level: Main
    • Dimensions: 11 x 11
    Bedroom
    • Level: Main
    • Dimensions: 18 x 16
    Dining room
    • Level: Main
    • Dimensions: 17 x 13
    Entry foyer
    • Level: Main
    • Dimensions: 6 x 4
    Kitchen
    • Level: Main
    • Dimensions: 18 x 13
    Living room
    • Level: Main
    • Dimensions: 30 x 13
    Utility room
    • Level: Main
    • Dimensions: 9 x 6
    Heating
    • Electric, Heat Pump
    Cooling
    • Central Air
    Appliances
    • Included: Dryer, Dishwasher, Disposal, Range, Refrigerator, Washer, Electric Water Heater, Tankless Water Heater
    Features
    • Ceiling Fan(s), Kitchen Island, Quartz Counters, Stone Counters, Remodeled, Solid Surface Counters
    • Windows: Double Pane Windows, Insulated Windows
    Interior area
    • Total structure area: 2,016
    • Total interior livable area: 2,016 sqft

    Property

    Parking
    • Total spaces: 2
    • Parking features: Attached, Garage, Two Car Garage, Garage Door Opener, Heated Garage, Storage
    • Attached garage spaces: 2
    Features
    • Levels: One
    • Stories: 1
    • Patio & porch: Patio, Porch
    • Exterior features: Pool, Porch, Patio, Storage
    • Pool features: Above Ground
    Lot
    • Size: 1.84 Acres
    • Dimensions: 160 x 500
    Details
    • Additional structures: Shed(s)
    • Parcel number: 0933163003
    • Zoning: Residential
    • Zoning description: Residential

    Construction

    Type & style
    • Home type: SingleFamily
    • Architectural style: Ranch
    • Property subtype: Single Family Residence
    Materials
    • Brick
    • Foundation: Slab
    Condition
    • Year built: 1988

    Utilities & green energy

    • Sewer: Septic Tank
    • Water: Public
    • Utilities for property: Septic Available, Water Available

    Community & neighborhood

    Security
    • Security features: Smoke Detector(s)
    Location
    • Region: Lebanon
    • Subdivision: Harley Peck

    Price history

    DateEventPrice
    6/3/2026Sold$460,000+3.4%$228/sqft
    Source: DABR MLS #957300 Report a problem
    5/3/2026Pending sale$445,000$221/sqft
    Source: DABR MLS #957300 Report a problem
    5/1/2026Listed for sale$445,000+27.1%$221/sqft
    Source: DABR MLS #957300 Report a problem
    6/3/2021Sold$350,210+7.8%$174/sqft
    Source: Public Record Report a problem
    4/12/2021Pending sale$324,987$161/sqft
    Source: DABR MLS #837220 Report a problem
    4/8/2021Listed for sale$324,987+71.1%$161/sqft
    Source: DABR MLS #837220 Report a problem
    1/20/2017Sold$189,900+20.6%$94/sqft
    Source: Public Record Report a problem
    9/6/2012Sold$157,500+85.3%$78/sqft
    Source: Public Record Report a problem
    8/29/2011Sold$85,000-55.2%$42/sqft
    Source: Public Record Report a problem
    2/12/2007Sold$189,900$94/sqft
    Source: Public Record Report a problem

    Public tax history

    YearProperty taxesTax assessment
    2025$6,032 +2.9%$134,490
    2024$5,862 +22.1%$134,490 +35.9%
    2023$4,801 +1.7%$98,930 0%
    2022$4,721 +35.8%$98,938 +29.4%
    2021$3,476 +3.1%$76,475 +23%
    2020$3,370 +6.7%$62,174
    2019$3,158 +9.4%$62,174
    2018$2,885 -0.5%$62,174 +10.8%
    2017$2,901 -3.1%$56,102
    2016$2,994 -0.5%$56,102
    2015$3,008 +6.3%$56,102 +11.3%
    2014$2,830 +0.1%$50,400 -16.5%
    2013$2,828 +1.1%$60,380
    2012$2,798 +0.8%$60,380
    2011$2,777 +10.2%$60,380
    2010$2,520 -1.9%$60,380
    2009$2,568 -2.7%$60,380
    2008$2,640 $60,380
    2007-- $60,380 -2.3%
    2006-- $61,820 +10.9%
    2005-- $55,740
    2004-- $55,740
    2003-- $55,740 +10.4%
    2002-- $50,500
    2001-- $50,500
    2000-- $50,500 +4.2%
    1999-- $48,460

    Find assessor info on the county website

    Neighborhood: 45036

    Nearby schools

    GreatSchools rating
    Schools provided by the listing agent
    • District: Lebanon

    Source: DABR MLS. This data may not be complete. We recommend contacting the local school district to confirm school assignments for this home.

    Get a cash offer in 3 minutes
    Find out how much your home could sell for in as little as 3 minutes with a no-obligation cash offer.
    Estimated market value
    $460,300
    Get a cash offer in 3 minutes
    Find out how much your home could sell for in as little as 3 minutes with a no-obligation cash offer.
    Estimated market value
    $460,300