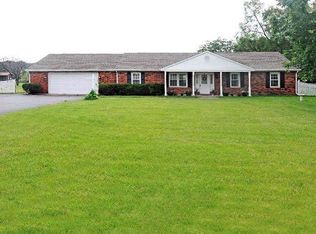
Solid brick ranch on over 1 acre in Lebanon, offering space and comfort. The living room is spacious and features a cozy double sided fireplace, perfect for relaxing evenings. Open kitchen layout with a great amount of kitchen cabinets and countertops is essential for anyone who enjoys cooking or entertaining! Enjoy 3 large bedrooms and 2 oversized bathrooms for space to spread out! New Gutters installed in 2024, HVAC in 2018, Appliances & Garage Door in 2016, —peace of mind with updated essentials. A large storage room off the laundry area adds convenience. Outside, enjoy a peaceful setting with a large porch off your kitchen/dining area. A shed for extra storage and a small goldfish pond! With a little cosmetic updates this ranch will be a perfect 10! Schedule your private showing today!
Sold for $292,000
$292,000
3622 N State Route 48, Lebanon, OH 45036
3beds
1,632sqft
Single Family Residence
Built in 1987
1.15 Acres Lot
$301,300 Zestimate®
$179/sqft
$1,938 Estimated rent
Home value
$301,300
$271,000 - $334,000
$1,938/mo
Zestimate® history
Owner options
List your home for rent
$1,938/mo
Rent Zestimate®
Find your next renter with Zillow Rental Manager. Plus, with online applications, you can quickly screen prospective tenants – for free.
$1,938/mo
Rent Zestimate®
Refinance and save
$1,858/mo
Est. payment
Refinancing to a lower rate could help reduce your monthly payments and save thousands over the life of the loan.
$1,858/mo
Est. payment
Explore your selling options
Work with a Zillow partner agent
Leverage their expertise and Zillow's premium Showcase listings to get your home seen by more buyers.
Get startedList with your own agent
Get your home in front of millions of buyers by listing it on Zillow.
Learn how to do itSell it yourself
Take full control of how buyers see your home on Zillow by listing For Sale by Owner (FSBO).
List your homeWhat's special
Small goldfish pondLarge porchOpen kitchen layoutShed for extra storageCozy double sided fireplaceKitchen cabinets and countertops
Zillow last checked:
Listing updated:
Listed by:
Athena Zois (937)848-6255,
Keller Williams Advisors Rlty
Bought with:
Jon Landrum, 2003007523
Coldwell Banker Heritage
Source: DABR MLS,MLS#: 931527 Originating MLS: Dayton Area Board of REALTORS
Originating MLS: Dayton Area Board of REALTORSFacts & features
Interior
Bedrooms & bathrooms
- Bedrooms: 3
- Bathrooms: 2
- Full bathrooms: 2
- Main level bathrooms: 2
Primary bedroom
- Level: Main
- Dimensions: 13 x 13
Bedroom
- Level: Main
- Dimensions: 12 x 11
Bedroom
- Level: Main
- Dimensions: 10 x 10
Breakfast room nook
- Level: Main
- Dimensions: 9 x 12
Kitchen
- Level: Main
- Dimensions: 12 x 13
Living room
- Level: Main
- Dimensions: 21 x 15
Utility room
- Level: Main
- Dimensions: 12 x 7
Heating
- Electric
Cooling
- Central Air
Appliances
- Included: Dryer, Dishwasher, Microwave, Range, Refrigerator, Washer
Features
- Has fireplace: Yes
- Fireplace features: Wood Burning
Interior area
- Total structure area: 1,632
- Total interior livable area: 1,632 sqft
Property
Parking
- Total spaces: 2
- Parking features: Attached, Garage, Two Car Garage, Garage Door Opener
- Attached garage spaces: 2
Features
- Levels: One
- Stories: 1
- Patio & porch: Patio, Porch
- Exterior features: Porch, Patio, Storage
Lot
- Size: 1.15 Acres
- Dimensions: 1.1478
Details
- Additional structures: Shed(s)
- Parcel number: 09331630060
- Zoning: Residential
- Zoning description: Residential
Construction
Type & style
- Home type: SingleFamily
- Architectural style: Ranch
- Property subtype: Single Family Residence
Materials
- Brick
- Foundation: Slab
Condition
- Year built: 1987
Utilities & green energy
- Sewer: Septic Tank
- Water: Public
- Utilities for property: Septic Available, Water Available
Community & neighborhood
Location
- Region: Lebanon
- Subdivision: Harley Peck
Other
Other facts
- Listing terms: Conventional,FHA,VA Loan
Price history
| Date | Event | Price |
|---|---|---|
| 5/6/2025 | Sold | $292,000-12.8%$179/sqft |
Source:  DABR MLS #931527 Report a problem DABR MLS #931527 Report a problem | ||
| 4/13/2025 | Pending sale | $335,000$205/sqft |
Source: DABR MLS #931527 Report a problem | ||
| 4/13/2025 | Contingent | $335,000$205/sqft |
Source: DABR MLS #931527 Report a problem | ||
| 4/8/2025 | Listed for sale | $335,000+153.8%$205/sqft |
Source: DABR MLS #931527 Report a problem | ||
| 6/30/2016 | Sold | $132,000$81/sqft |
Source:  Cincy MLS #1492140 Report a problem Cincy MLS #1492140 Report a problem | ||
Public tax history
Tax history is unavailable.
Neighborhood: 45036
Nearby schools
GreatSchools rating
- NABowman Primary SchoolGrades: PK-2Distance: 3.2 mi
- 8/10Lebanon High SchoolGrades: 8-12Distance: 2 mi
- 6/10Lebanon Junior High SchoolGrades: 7-8Distance: 2.2 mi
Schools provided by the listing agent
- District: Lebanon
Source: DABR MLS. This data may not be complete. We recommend contacting the local school district to confirm school assignments for this home.
Get a cash offer in 3 minutes
Find out how much your home could sell for in as little as 3 minutes with a no-obligation cash offer.
Estimated market value
$301,300
Get a cash offer in 3 minutes
Find out how much your home could sell for in as little as 3 minutes with a no-obligation cash offer.
Estimated market value
$301,300
- Ohio
- Warren County
- Lebanon
- 45036
- 3622 N State Route 48
Nearby cities
Nearby zip codes
Other Lebanon Topics
