Come see this fully renovated 3-Bedroom Home + 1-Bedroom ADU on an Oversized Lot
Welcome to this beautifully renovated 3-bedroom, 2-bathroom main home of approximately 1,280 square feet, complemented by a separate approximately 300-square-foot, 1-bedroom, 1-bathroom ADU. Offering modern upgrades, flexible living space, and an oversized rear yard, this Littlerock property is a rare opportunity for homeowners, multigenerational living, or buyers seeking additional space.
The main home features a bright, open-concept layout with new windows and brand-new wood-look laminate flooring throughout. The spacious living and family areas flow naturally into the dining space and completely remodeled kitchen, creating an inviting environment for both everyday living and entertaining.
The renovated kitchen showcases new cabinetry, quartz countertops, recessed lighting, and brand-new stainless-steel appliances. Modern light fixtures add a contemporary touch throughout the bedrooms and dining area.
Both bathrooms in the main home have been thoughtfully updated with new vanities, quartz countertops, and deep undermount sinks, creating a clean and modern finish throughout.
The approximately 300-square-foot 1-bedroom, 1-bathroom ADU adds valuable flexibility to the property and can provide an excellent space for extended family, guests, a private office, or other living arrangements, subject to applicable use requirements.
Outside, the oversized rear yard offers exceptional space and privacy, with plenty of room for entertaining, recreation, gardening, or accommodating recreational vehicles and other toys.
With a fully renovated main residence, additional ADU living space, and a generous private yard, this property offers versatility, modern finishes, and room to grow--all in one unique Littlerock offering.
Come experience the space, upgrades, and possibilities this property has to offer. Schedule your showing today! This property is subject to short sale approval. The owner bought as an investment and has never lived in the home.
For sale
$400,000
35826 89th St E, Littlerock, CA 93543
3beds
1,280sqft
Single Family Residence
Built in 1986
0.37 Acres Lot
$412,900 Zestimate®
$313/sqft
$-- HOA
What's special
Modern upgradesOversized rear yardGenerous private yardFlexible living spaceBright open-concept layoutCompletely remodeled kitchenNew windows
- 5 days
- 609
- 42
Zillow last checked:
Listing updated:
Listed by:
Stefon Houston DRE #02021299 951-392-5564,
CURB
Source: GAVAR,MLS#: 26006402
Facts & features
Interior
Bedrooms & bathrooms
- Bedrooms: 3
- Bathrooms: 2
- Full bathrooms: 2
- Main level bathrooms: 3
- Main level bedrooms: 4
Cooling
- Has cooling: Yes
Appliances
- Included: None
- Laundry: Electric Hookup, In Unit, Gas Hookup
Features
- Has fireplace: Yes
- Fireplace features: Living Room
Interior area
- Total structure area: 1,280
- Total interior livable area: 1,280 sqft
Property
Features
- Stories: 1
- Patio & porch: Slab
- Pool features: None
- Fencing: Back Yard,Front Yard,Chain Link,Vinyl,Wood
Lot
- Size: 0.37 Acres
- Features: Rectangular Lot
Details
- Additional structures: Guest House
- Parcel number: 3046011041
- Zoning: Lca110000
Construction
Type & style
- Home type: SingleFamily
- Architectural style: Modern
- Property subtype: Single Family Residence
Materials
- Wood Siding, Stucco
- Foundation: Slab
- Roof: Shingle
Condition
- Year built: 1986
Utilities & green energy
- Sewer: Septic Tank
- Water: Public
- Utilities for property: None
Community & HOA
Location
- Region: Littlerock
Financial & listing details
- Price per square foot: $313/sqft
- Tax assessed value: $612,000
- Date on market: 9/4/2026
- Listing agreement: Exclusive Right To Sell
- Listing terms: VA Loan,1031 Exchange,FHA 203(k),Assumable,Cash,Conventional,FHA,Lease Purchase
- Road surface type: Paved
Estimated market value
$412,900
$392,000 - $434,000
$3,150/mo
Price history
| Date | Event | Price |
|---|---|---|
| 9/4/2026 | Listed for sale | $400,000-33.3%$313/sqft |
Source:  GAVAR #26006402 Report a problem GAVAR #26006402 Report a problem | ||
| 12/5/2024 | Sold | $600,000$469/sqft |
Source: GAVAR #24008601 Report a problem | ||
| 11/19/2024 | Pending sale | $600,000+82.4%$469/sqft |
Source: GAVAR #24008601 Report a problem | ||
| 8/19/2024 | Sold | $329,000+219.4%$257/sqft |
Source: GAVAR #24006209 Report a problem | ||
| 8/20/2001 | Sold | $103,000+100%$80/sqft |
Source: Public Record Report a problem | ||
| 8/1/1997 | Sold | $51,500-52.2%$40/sqft |
Source: Public Record Report a problem | ||
| 3/10/1997 | Sold | $107,660$84/sqft |
Source: Public Record Report a problem | ||
Public tax history
| Year | Property taxes | Tax assessment |
|---|---|---|
| 2026 | -- | $612,000 +2% |
| 2025 | $7,154 +271.2% | $600,000 +302.3% |
| 2024 | $1,927 +2.1% | $149,159 +2% |
| 2023 | $1,887 +1.8% | $146,236 +2% |
| 2022 | $1,855 +2.1% | $143,369 +2% |
| 2021 | $1,817 +1.3% | $140,558 +1% |
| 2020 | $1,793 | $139,117 +2% |
| 2019 | $1,793 +3% | $136,390 +2% |
| 2018 | $1,742 | $133,717 +2% |
| 2017 | $1,742 +1.8% | $131,096 +2% |
| 2016 | $1,711 +4.9% | $128,526 +1.5% |
| 2015 | $1,631 +2.1% | $126,596 +2% |
| 2014 | $1,598 | $124,118 +2.5% |
| 2012 | -- | $121,136 +2% |
| 2011 | -- | $118,761 +0.8% |
| 2010 | -- | $117,874 -0.2% |
| 2009 | -- | $118,156 +2% |
| 2008 | -- | $115,840 +2% |
| 2007 | -- | $113,569 +2% |
| 2006 | -- | $111,343 |
| 2005 | -- | $111,343 +4% |
| 2004 | -- | $107,021 +1.9% |
| 2003 | -- | $105,060 +2% |
| 2002 | -- | $103,000 +27.3% |
| 2000 | -- | $80,929 |
Find assessor info on the county website
Monthly payment
Est. payment
Payment breakdown
Explore the cost of this home by adjusting the details. Changes won't be saved.Climate risks
Neighborhood: Sun Village
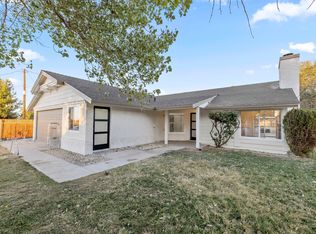


Similar homes
- $399,0003 bd1 ba1.3k sqft11132 E Avenue R6, Littlerock, CA 93543For Sale
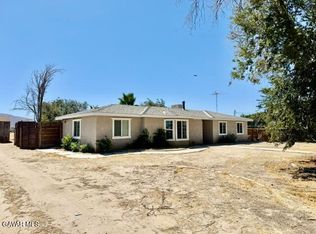 MLS ID #26007018, Kirk Swirczynski. GAVAR
 - $389,0003 bd2 ba1k sqft9833 E Avenue S8, Littlerock, CA 93543For Sale
 MLS ID #26006491, Ariana Cuevas Tapia. GAVAR
 - $349,9003 bd4 ba1.2k sqft40961 E 166th St, Littlerock, CA 93543For Sale
 MLS ID #26006793, Mayra de los Angeles Quintana. GAVAR
 - $390,0003 bd2 ba1.3k sqft36243 92nd St E, Littlerock, CA 93543For Sale
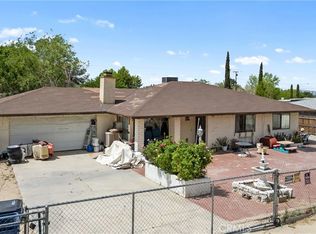 MLS ID #SR26076957, Nancy Contreras, eXp Realty of Greater Los Angeles, Inc.. CRMLS
Local buyer's agents are ready to help
