Skip main navigation
Off market
  • $537,800

    3583 E 134th Pl, Thornton, CO 80241

    2beds
    1,772sqft
    SingleFamily
    Built in 1995
    6,969 Square Feet Lot
    $537,800 Zestimate®
    $303/sqft
    $2,541 Estimated rent

    Home value

    $537,800

    $511,000 - $565,000

    $2,541/mo

    Zestimate® history
    Loading
    Loading...

    Owner options

    List your home for rent

    $2,541/mo

    Rent Zestimate®

    Find your next renter with Zillow Rental Manager. Plus, with online applications, you can quickly screen prospective tenants – for free.

    Learn more

    $2,541/mo

    Rent Zestimate®

    Refinance and save

    $3,231/mo

    Est. payment

    Refinancing to a lower rate could help reduce your monthly payments and save thousands over the life of the loan.

    See today's rates

    $3,231/mo

    Est. payment

    Explore your selling options

    Work with a Zillow partner agent

    Leverage their expertise and Zillow's premium Showcase listings to get your home seen by more buyers.

    Get started

    List with your own agent

    Get your home in front of millions of buyers by listing it on Zillow.

    Learn how to do it

    Sell it yourself

    Take full control of how buyers see your home on Zillow by listing For Sale by Owner (FSBO).

    List your home

    What's special

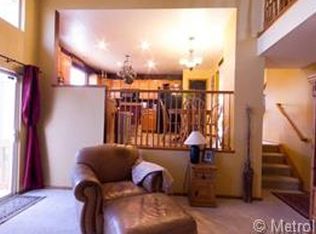
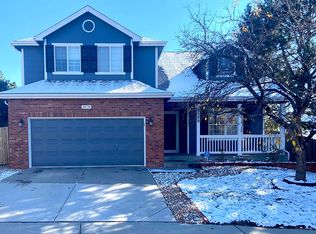
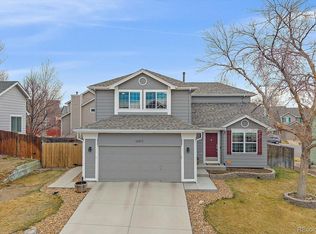
    SAY GOODBYE TO STAIRS! Come see this adorable ranch style home with open floorplan, impeccable care, and updating! Nothing to do here but move in and enjoy as the home has new carpet and vinyl plank flooring; fresh interior paint; newer appliances, more! The basement is an open slate to finish as you'd like with many egress windows, rough-in plumbing for a bath, so bring your creativity.. This could easily be a 4 bedroom house with 3+ baths, additional living areas of game / hobby room, more! Enjoy evening BBQ's on the large, newly rebuilt and re-painted deck! Snuggle next to the gas log fireplace on cool winter evenings and stay cool with the comfort of central air conditioning on warm summer nights! The large corner cul-de-sac lot is beautifully landscaped with mature trees, shrubs, flower beds, & has an in-ground sprinkler system for ease of maintenance. Walk to Tarver Elementary just a block away, and ride bikes to the Signal Creek Community swimming pool. Great Location & home!

    This property is off market, which means it's not currently listed for sale or rent on Zillow. This may be different from what's available on other websites or public sources.
    Facts & features

    Interior

    Bedrooms & bathrooms
    • Bedrooms: 2
    • Bathrooms: 2
    • Full bathrooms: 2
    Heating
    • Forced air
    Cooling
    • Central
    Appliances
    • Included: Dishwasher, Garbage disposal, Microwave, Refrigerator
    • Laundry: In Unit
    Features
    • Ceiling Fan(s), Pantry, Walk-In Closet(s), Vaulted Ceiling(s), Eat-in Kitchen, Entrance Foyer, Open Floorplan, Master Suite, No Stairs, Five Piece Bath, Smoke Free
    • Flooring: Tile, Carpet, Laminate
    • Windows: Double Pane Windows
    • Basement: Finished
    • Has fireplace: Yes
    • Fireplace features: Family Room, Gas Log
    Interior area
    • Total interior livable area: 1,772 sqft
    • Finished area below ground: 0.00

    Property

    Parking
    • Total spaces: 2
    • Parking features: Garage - Attached
    Features
    • Patio & porch: Deck, Front Porch
    • Exterior features: Other
    Lot
    • Size: 6,969 sqft
    • Features: Corner Lot, Cul-de-Sac, Sprinklers In Front, Sprinklers In Rear
    Details
    • Parcel number: 0157325126022
    • Zoning description: res

    Construction

    Type & style
    • Home type: SingleFamily
    • Architectural style: Contemporary
    Materials
    • Frame
    • Roof: Composition
    Condition
    • Year built: 1995

    Utilities & green energy

    • Sewer: Public Sewer
    • Water: Public

    Community & neighborhood

    Security
    • Security features: Smoke Detector(s), Carbon Monoxide Detector(s)
    Location
    • Region: Thornton

    HOA & financial

    HOA
    • Has HOA: Yes
    • HOA fee: $41 monthly
    • Amenities included: Clubhouse, Pool
    • Services included: Trash

    Other

    Other facts
    • Sewer: Public Sewer
    • WaterSource: Public
    • Flooring: Carpet, Tile, Laminate
    • Heating: Forced Air
    • RoadSurfaceType: Paved
    • Appliances: Dishwasher, Refrigerator, Disposal, Microwave, Gas Water Heater, Self Cleaning Oven
    • AssociationYN: true
    • FireplaceYN: true
    • InteriorFeatures: Ceiling Fan(s), Pantry, Walk-In Closet(s), Vaulted Ceiling(s), Eat-in Kitchen, Entrance Foyer, Open Floorplan, Master Suite, No Stairs, Five Piece Bath, Smoke Free
    • GarageYN: true
    • AttachedGarageYN: true
    • Basement: Unfinished, Sump Pump, Bath/Stubbed
    • HeatingYN: true
    • PatioAndPorchFeatures: Deck, Front Porch
    • CoolingYN: true
    • RoomsTotal: 9
    • AssociationFeeIncludes: Trash
    • ConstructionMaterials: Frame
    • Roof: Composition
    • WindowFeatures: Double Pane Windows
    • FireplaceFeatures: Family Room, Gas Log
    • LotFeatures: Corner Lot, Cul-de-Sac, Sprinklers In Front, Sprinklers In Rear
    • ArchitecturalStyle: Contemporary
    • RentIncludes: Water
    • PetsAllowed: Dogs OK, Cats OK
    • CoveredSpaces: 2
    • Cooling: Central Air
    • BelowGradeFinishedArea: 0.00
    • StructureType: House
    • AssociationAmenities: Clubhouse, Pool
    • SecurityFeatures: Smoke Detector(s), Carbon Monoxide Detector(s)
    • LaundryFeatures: In Unit
    • ZoningDescription: res
    • ExteriorFeatures: Rain Gutters
    • MlsStatus: Pending
    • Road surface type: Paved

    Price history

    DateEventPrice
    9/3/2020Listing removed$429,900$243/sqft
    Source: RE/MAX Alliance #910106 Report a problem
    9/2/2020Listed for sale$429,900$243/sqft
    Source: RE/MAX Alliance #910106 Report a problem
    6/12/2020Sold$429,900$243/sqft
    Source: IRES as distributed by MLS GRID #910106 Report a problem
    5/15/2020Pending sale$429,900$243/sqft
    Source: Re/max Alliance #2992138 Report a problem
    4/23/2020Listed for sale$429,900+160.1%$243/sqft
    Source: Re/max Alliance #2992138 Report a problem
    7/16/1996Sold$165,296$93/sqft
    Source: Public Record Report a problem

    Public tax history

    YearProperty taxesTax assessment
    2025$3,698 +1%$36,250 -8.1%
    2024$3,660 +15.5%$39,440 -7.3%
    2023$3,168 -3.2%$42,560 +48%
    2022$3,274 $28,760 -2.8%
    2021-- $29,590 +1.9%
    2020$2,429 $29,030 -0.2%
    2019$2,429 +17.9%$29,080 +15.8%
    2018$2,061 $25,110
    2017$2,061 $25,110 +14.7%
    2016-- $21,890 +57.1%
    2015$1,497 $13,930 +13.8%
    2014-- $12,240
    2013-- $12,240 -39%
    2012-- $20,050
    2011-- $20,050 +3.4%
    2010-- $19,390
    2009-- $19,390 +53.6%
    2008-- $12,620 -38.7%
    2007-- $20,580 -1.5%
    2006-- $20,890
    2005-- $20,890 -0.4%
    2004-- $20,970
    2003$1,957 +2.2%$20,970 +9.7%
    2002$1,915 +3.6%$19,120 +9.1%
    2001$1,849 $17,520

    Find assessor info on the county website

    Neighborhood: Summit Grove

    Nearby schools

    GreatSchools rating
    Schools provided by the listing agent
    • Elementary: Tarver
    • Middle: Century
    • High: Horizon
    • District: Adams 12 5 Star Schl

    Source: The MLS. This data may not be complete. We recommend contacting the local school district to confirm school assignments for this home.

    Get a cash offer in 3 minutes
    Find out how much your home could sell for in as little as 3 minutes with a no-obligation cash offer.
    Estimated market value
    $537,800
    Get a cash offer in 3 minutes
    Find out how much your home could sell for in as little as 3 minutes with a no-obligation cash offer.
    Estimated market value
    $537,800