Skip main navigation
Sold for $575,000
  • $575,000

    3584 E 134th Place, Thornton, CO 80241

    6beds
    3,015sqft
    Single Family Residence
    Built in 1996
    6,408 Square Feet Lot
    $561,600 Zestimate®
    $191/sqft
    $3,408 Estimated rent

    Home value

    $561,600

    $528,000 - $601,000

    $3,408/mo

    Zestimate® history
    Loading
    Loading...

    Owner options

    List your home for rent

    $3,408/mo

    Rent Zestimate®

    Find your next renter with Zillow Rental Manager. Plus, with online applications, you can quickly screen prospective tenants – for free.

    Learn more

    $3,408/mo

    Rent Zestimate®

    Refinance and save

    $3,899/mo

    Est. payment

    Refinancing to a lower rate could help reduce your monthly payments and save thousands over the life of the loan.

    See today's rates

    $3,899/mo

    Est. payment

    Explore your selling options

    Work with a Zillow partner agent

    Leverage their expertise and Zillow's premium Showcase listings to get your home seen by more buyers.

    Get started

    List with your own agent

    Get your home in front of millions of buyers by listing it on Zillow.

    Learn how to do it

    Sell it yourself

    Take full control of how buyers see your home on Zillow by listing For Sale by Owner (FSBO).

    List your home

    What's special

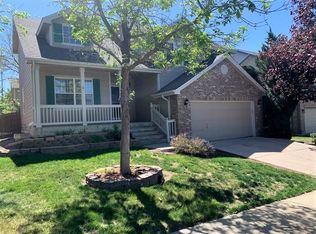
    Formal dining spacePrivate backyardSpacious and inviting residenceFresh interior paintFully finished basementMain-floor half bathGenerously sized bedrooms

    Welcome home to this spacious and inviting residence located in a beautiful, well-established Thornton neighborhood designed for comfort, connection, and everyday living. With 5 bedrooms, 3 full bathrooms, and an additional half bath on the main floor, this home offers the space, flexibility, and comfort today’s families need. Recent updates include fresh interior paint, brand-new carpet, and new quartz countertops, giving the home a clean, modern feel while remaining warm and welcoming. The main level is thoughtfully designed for everyday life and special occasions alike, featuring multiple living areas and a formal dining space perfect for every day dinners, holiday gatherings, and celebrations. The open and functional layout allows for easy flow between rooms, while the main-floor half bath adds convenience for guests and busy households. Upstairs, generously sized bedrooms provide room for growing families, homework stations, home offices, or quiet retreats. The fully finished basement greatly expands the living space and offers endless possibilities—ideal for a playroom, media room, teen lounge, guest suite, or home gym. Outside, enjoy a private backyard that’s perfect for kids, pets, and outdoor entertaining. Whether it’s weekend barbecues, relaxing evenings, or space to play, this yard offers both privacy and versatility. Located close to parks, trails, schools, shopping, and major commuter routes, this home combines comfort, functionality, and a family-friendly location. A wonderful opportunity to create lasting memories in a home designed to grow with you.

    Zillow last checked:

    Listing updated:

    Listed by:

    Hussein Garcia 303-908-2788 hussein@platinumteamre.com,

    Keller Williams Realty Downtown LLC

    Bought with:

    Roger Saint Vincent, 100110508

    Thrive Real Estate Group

    Source: REcolorado as distributed by MLS GRID,MLS#: 3871006MLS Logo

    Facts & features

    Interior

    Bedrooms & bathrooms
    • Bedrooms: 6
    • Bathrooms: 4
    • Full bathrooms: 3
    • 1/2 bathrooms: 1
    • Main level bathrooms: 1
    Bedroom
    • Level: Upper
    Bedroom
    • Level: Upper
    Bedroom
    • Level: Upper
    Bedroom
    • Level: Basement
    Bedroom
    • Level: Basement
    Bedroom
    • Level: Upper
    Bathroom
    • Level: Upper
    Bathroom
    • Level: Upper
    Bathroom
    • Features: Primary Suite
    • Level: Main
    Bathroom
    • Level: Basement
    Dining room
    • Level: Main
    Family room
    • Level: Main
    Kitchen
    • Level: Main
    Living room
    • Level: Main
    Heating
    • Forced Air
    Cooling
    • Central Air
    Appliances
    • Included: Dishwasher, Microwave, Oven, Range, Refrigerator
    Features
    • Flooring: Tile, Wood
    • Windows: Double Pane Windows
    • Basement: Finished
    • Number of fireplaces: 1
    Interior area
    • Total structure area: 3,015
    • Total interior livable area: 3,015 sqft
    • Finished area above ground: 1,952
    • Finished area below ground: 1,063

    Property

    Parking
    • Total spaces: 2
    • Parking features: Garage - Attached
    • Attached garage spaces: 2
    Features
    • Levels: Two
    • Stories: 2
    • Patio & porch: Covered, Deck, Front Porch
    • Exterior features: Balcony, Private Yard
    Lot
    • Size: 6,408 sqft
    Details
    • Parcel number: R0015954
    • Special conditions: Standard

    Construction

    Type & style
    • Home type: SingleFamily
    • Property subtype: Single Family Residence
    Materials
    • Brick, Frame
    Condition
    • Updated/Remodeled
    • Year built: 1996

    Utilities & green energy

    • Sewer: Public Sewer
    • Water: Public

    Community & neighborhood

    Location
    • Region: Thornton
    • Subdivision: Shadow Ridge

    HOA & financial

    HOA
    • Has HOA: Yes
    • HOA fee: $550 annually
    • Association name: Signal Creek II Homeowners Association
    • Association phone: 303-420-4433

    Other

    Other facts
    • Listing terms: Cash,Conventional,FHA,VA Loan
    • Ownership: Individual

    Price history

    DateEventPrice
    2/18/2026Sold$575,000+1.8%$191/sqft
    Source: REcolorado as distributed by MLS GRID #3871006 Report a problem
    1/23/2026Pending sale$565,000$187/sqft
    Source: REcolorado as distributed by MLS GRID #3871006 Report a problem
    1/20/2026Listed for sale$565,000+37.8%$187/sqft
    Source: REcolorado as distributed by MLS GRID #3871006 Report a problem
    12/12/2025Sold$410,000-20.4%$136/sqft
    Source: IRES as distributed by MLS GRID #1047898 Report a problem
    11/28/2025Pending sale$515,000+114.6%$171/sqft
    Source: REcolorado as distributed by MLS GRID #IR1047898 Report a problem
    6/4/2009Sold$240,000-1.6%$80/sqft
    Source: Public Record Report a problem
    5/2/2009Price change$244,000-2%$81/sqft
    Source: Listhub #743351 Report a problem
    3/7/2009Price change$249,000-0.8%$83/sqft
    Source: Listhub #743351 Report a problem
    1/26/2009Price change$251,000-1.2%$83/sqft
    Source: Listhub #743351 Report a problem
    12/31/2008Price change$254,000-1.6%$84/sqft
    Source: Listhub #743351 Report a problem
    12/24/2008Listed for sale$258,000+51.8%$86/sqft
    Source: Listhub #743351 Report a problem
    4/17/1996Sold$169,980$56/sqft
    Source: Public Record Report a problem

    Public tax history

    YearProperty taxesTax assessment
    2025$3,859 +1%$35,440 -13.6%
    2024$3,820 +24.9%$41,000
    2023$3,059 -3.2%$41,000 +47.6%
    2022$3,160 $27,770 -2.8%
    2021-- $28,560 -0.7%
    2020$3,197 $28,750 -0.2%
    2019$3,197 +4.6%$28,800 +8.4%
    2018$3,056 $26,560
    2017$3,056 $26,560 +18.1%
    2016-- $22,490
    2015$2,417 $22,490 +10.4%
    2014-- $20,380
    2013-- $20,380 +6.9%
    2012-- $19,060
    2011-- $19,060 +1.7%
    2010-- $18,740
    2009-- $18,740 -11.8%
    2008-- $21,240
    2007-- $21,240 +1.2%
    2006-- $20,980
    2005-- $20,980 +4%
    2004-- $20,170
    2003$1,871 +2.2%$20,170 +10.3%
    2002$1,831 +9.8%$18,280 +15.7%
    2001$1,668 $15,800

    Find assessor info on the county website

    Neighborhood: Summit Grove

    Nearby schools

    GreatSchools rating
    Schools provided by the listing agent
    • Elementary: Tarver
    • Middle: Century
    • High: Horizon
    • District: Adams 12 5 Star Schl

    Source: REcolorado as distributed by MLS GRID. This data may not be complete. We recommend contacting the local school district to confirm school assignments for this home.

    Get a cash offer in 3 minutes
    Find out how much your home could sell for in as little as 3 minutes with a no-obligation cash offer.
    Estimated market value
    $561,600
    Get a cash offer in 3 minutes
    Find out how much your home could sell for in as little as 3 minutes with a no-obligation cash offer.
    Estimated market value
    $561,600