Skip main navigation
Sold for $680,000
  • $680,000

    3588 E 134th Place, Thornton, CO 80241

    4beds
    3,203sqft
    Single Family Residence
    Built in 1996
    6,622 Square Feet Lot
    $637,200 Zestimate®
    $212/sqft
    $3,294 Estimated rent

    Home value

    $637,200

    $605,000 - $669,000

    $3,294/mo

    Zestimate® history
    Loading
    Loading...

    Owner options

    List your home for rent

    $3,294/mo

    Rent Zestimate®

    Find your next renter with Zillow Rental Manager. Plus, with online applications, you can quickly screen prospective tenants – for free.

    Learn more

    $3,294/mo

    Rent Zestimate®

    Refinance and save

    $4,512/mo

    Est. payment

    Refinancing to a lower rate could help reduce your monthly payments and save thousands over the life of the loan.

    See today's rates

    $4,512/mo

    Est. payment

    Explore your selling options

    Work with a Zillow partner agent

    Leverage their expertise and Zillow's premium Showcase listings to get your home seen by more buyers.

    Get started

    List with your own agent

    Get your home in front of millions of buyers by listing it on Zillow.

    Learn how to do it

    Sell it yourself

    Take full control of how buyers see your home on Zillow by listing For Sale by Owner (FSBO).

    List your home

    What's special

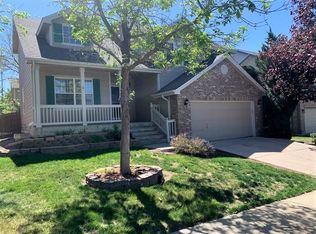
    Welcome to this stunning 4 bedroom, 4 bathroom home located in a secluded cul-de-sac. This updated property features a main floor primary bedroom with a luxurious 5-piece bathroom and main floor laundry. The kitchen is equipped with a large island, Stainless Appliances, and plenty of counterspace perfect for cooking and entertaining. The finished basement is set up with a bar area, a bedroom and bathroom and a perfect area for a movie night. This home includes leased solar panels for energy efficiency (buyer must assume lease). With new flooring and fresh paint throughout, this home is move-in ready. The HOA includes access to a swimming pool, providing the perfect place to relax and unwind. Conveniently located close to both Denver and Boulder, this home offers the best of both worlds. Don't miss out on this amazing opportunity – schedule a showing today!

    Zillow last checked:

    Listing updated:

    Listed by:

    Duane Sauer 720-935-4285 homes@thesauerteam.com,

    Coldwell Banker Realty 56

    Bought with:

    Lauryn Dempsey, 100083464

    Real Broker, LLC DBA Real

    Source: REcolorado as distributed by MLS GRID,MLS#: 6916909MLS Logo

    Facts & features

    Interior

    Bedrooms & bathrooms
    • Bedrooms: 4
    • Bathrooms: 4
    • Full bathrooms: 2
    • 3/4 bathrooms: 1
    • 1/4 bathrooms: 1
    • Main level bathrooms: 2
    • Main level bedrooms: 1
    Primary bedroom
    • Level: Main
    Bedroom
    • Level: Upper
    Bedroom
    • Level: Upper
    Bedroom
    • Level: Basement
    Primary bathroom
    • Level: Main
    Bathroom
    • Level: Upper
    Bathroom
    • Level: Main
    Bathroom
    • Level: Basement
    Game room
    • Level: Basement
    Laundry
    • Level: Main
    Heating
    • Forced Air
    Cooling
    • Central Air
    Appliances
    • Included: Cooktop, Dishwasher, Disposal, Double Oven, Microwave, Refrigerator
    Features
    • Ceiling Fan(s), Eat-in Kitchen, Entrance Foyer, Five Piece Bath, Granite Counters, High Ceilings, Kitchen Island, Open Floorplan, Smart Thermostat, Smoke Free
    • Flooring: Carpet, Laminate
    • Windows: Window Coverings
    • Basement: Finished
    • Number of fireplaces: 1
    • Fireplace features: Living Room
    Interior area
    • Total structure area: 3,203
    • Total interior livable area: 3,203 sqft
    • Finished area above ground: 1,963
    • Finished area below ground: 937

    Property

    Parking
    • Total spaces: 2
    • Parking features: Floor Coating, Insulated Garage
    • Attached garage spaces: 2
    Features
    • Levels: Two
    • Stories: 2
    • Patio & porch: Covered, Deck, Front Porch, Patio
    • Exterior features: Private Yard
    • Fencing: Full
    Lot
    • Size: 6,622 Square Feet
    • Features: Cul-De-Sac, Landscaped, Many Trees, Sprinklers In Front, Sprinklers In Rear
    Details
    • Parcel number: R0015956
    • Special conditions: Standard

    Construction

    Type & style
    • Home type: SingleFamily
    • Property subtype: Single Family Residence
    Materials
    • Frame
    Condition
    • Updated/Remodeled
    • Year built: 1996

    Utilities & green energy

    • Sewer: Public Sewer
    • Water: Public
    Green energy
    • Energy efficient items: Appliances, HVAC, Thermostat

    Community & HOA

    Community
    • Subdivision: Shadow Ridge
    HOA
    • Has HOA: Yes
    • Amenities included: Pool
    • HOA fee: $552 annually
    • HOA name: Signal Creek II Hoa MSI
    • HOA phone: 303-420-4433
    Location
    • Region: Thornton

    Financial & listing details

    • Price per square foot: $212/sqft
    • Tax assessed value: $592,000
    • Annual tax amount: $3,778
    • Date on market: 5/31/2024
    • Listing terms: Cash,Conventional,FHA,VA Loan
    • Exclusions: Seller Personal Property, Cameras Throughout, Garage Cabinets, Wall Hardware And Bike Racks, Garage Refrigerator
    • Ownership: Individual
    • Road surface type: Paved

    Price history

    DateEventPrice
    9/27/2024Sold$680,000+2.3%$212/sqft
    Source: REcolorado as distributed by MLS GRID #6916909 Report a problem
    9/9/2024Pending sale$665,000$208/sqft
    Source: REcolorado as distributed by MLS GRID #6916909 Report a problem
    7/12/2024Price change$665,000-1.5%$208/sqft
    Source: REcolorado as distributed by MLS GRID #6916909 Report a problem
    5/30/2024Listed for sale$675,000+171.1%$211/sqft
    Source: REcolorado as distributed by MLS GRID #6916909 Report a problem
    7/6/2007Sold$249,000+42.3%$78/sqft
    Source: Public Record Report a problem
    10/31/1997Sold$175,000+5.5%$55/sqft
    Source: Public Record Report a problem
    6/4/1996Sold$165,893$52/sqft
    Source: Public Record Report a problem

    Public tax history

    YearProperty taxesTax assessment
    2025$3,817 +1%$37,000 -8.9%
    2024$3,778 +22.9%$40,600
    2023$3,073 -3.2%$40,600 +45.5%
    2022$3,177 $27,900 -2.8%
    2021-- $28,710 -0.4%
    2020$3,205 $28,820 -0.2%
    2019$3,205 +2%$28,870 +5.7%
    2018$3,143 $27,310 +8.4%
    2017$3,143 $25,200 +16.6%
    2016-- $21,610
    2015$2,322 $21,610 +11.7%
    2014-- $19,340
    2013-- $19,340 +0.6%
    2012-- $19,220
    2011-- $19,220 +1.6%
    2010-- $18,920
    2009-- $18,920 -4.9%
    2008-- $19,900 -7.1%
    2007-- $21,430 +12.2%
    2006-- $19,100
    2005-- $19,100 -4%
    2004-- $19,900 -2.2%
    2003$1,889 +2.2%$20,350 +10.3%
    2002$1,848 +9.8%$18,450 +15.7%
    2001$1,683 $15,950
    Find assessor info on the county website

    Neighborhood: Summit Grove

    Nearby schools

    GreatSchools rating
    Schools provided by the listing agent
    • Elementary: Tarver
    • Middle: Century
    • High: Horizon
    • District: Adams 12 5 Star Schl

    Source: REcolorado as distributed by MLS GRID. This data may not be complete. We recommend contacting the local school district to confirm school assignments for this home.

    Get a cash offer in 3 minutes
    Find out how much your home could sell for in as little as 3 minutes with a no-obligation cash offer.
    Estimated market value
    $637,200
    Get a cash offer in 3 minutes
    Find out how much your home could sell for in as little as 3 minutes with a no-obligation cash offer.
    Estimated market value
    $637,200