Skip main navigation
Sold for $555,000
  • $555,000

    3583 E 141st Place, Thornton, CO 80602

    4beds
    2,738sqft
    Single Family Residence
    Built in 2008
    3,610 Square Feet Lot
    $552,500 Zestimate®
    $203/sqft
    $3,137 Estimated rent

    Home value

    $552,500

    $519,000 - $586,000

    $3,137/mo

    Zestimate® history
    Loading
    Loading...

    Owner options

    List your home for rent

    $3,137/mo

    Rent Zestimate®

    Find your next renter with Zillow Rental Manager. Plus, with online applications, you can quickly screen prospective tenants – for free.

    Learn more

    $3,137/mo

    Rent Zestimate®

    Refinance and save

    $3,364/mo

    Est. payment

    Refinancing to a lower rate could help reduce your monthly payments and save thousands over the life of the loan.

    See today's rates

    $3,364/mo

    Est. payment

    Explore your selling options

    Work with a Zillow partner agent

    Leverage their expertise and Zillow's premium Showcase listings to get your home seen by more buyers.

    Get started

    List with your own agent

    Get your home in front of millions of buyers by listing it on Zillow.

    Learn how to do it

    Sell it yourself

    Take full control of how buyers see your home on Zillow by listing For Sale by Owner (FSBO).

    List your home

    What's special

    Four true bedrooms upstairsStainless appliancesCherry cabinetsRich hardwood floorsCozy gas fireplaceOpen comfortable layout
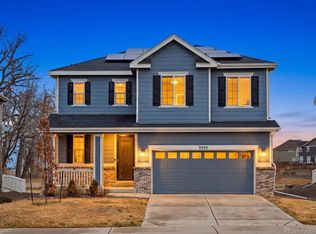
    Four true bedrooms upstairs — backing directly to open space and trails! Step inside and you immediately feel the flow: an open, comfortable layout with rich hardwood floors, a cozy gas fireplace, and natural light that carries through the main level. The kitchen sits right where you want it — connected to both living and dining — with cherry cabinets, stainless appliances, and a center island that keeps everything functional and social. Upstairs, all four bedrooms are together — a layout buyers consistently look for — including a spacious primary suite with a five-piece bath and walk-in closet. Laundry is upstairs too, right where it belongs. Out back is where this home really separates itself. A private deck and garden area open directly to protected open space and trail systems — no rear neighbors, just views and room to breathe. The full unfinished basement with a bath stub-in gives you a clear path to add square footage and value on your timeline. If you’ve been waiting for a home with this layout, this setting, and real upside — this is one to see!

    Zillow last checked:

    Listing updated:

    Listed by:

    Eric Sultan 303-829-0814 eric@denvercitybroker.com,

    Compass - Denver

    Bought with:

    Aimee Ornelas, 40023598

    Ornelas Property Management LLC

    Jordain Morales, 100082046

    Ornelas Property Management LLC

    Source: REcolorado as distributed by MLS GRID,MLS#: 5398326MLS Logo

    Facts & features

    Interior

    Bedrooms & bathrooms
    • Bedrooms: 4
    • Bathrooms: 3
    • Full bathrooms: 2
    • 1/2 bathrooms: 1
    • Main level bathrooms: 1
    Bedroom
    • Features: Primary Suite
    • Level: Upper
    • Area: 206.72 Square Feet
    • Dimensions: 15.2 x 13.6
    Bedroom
    • Level: Upper
    • Area: 132.6 Square Feet
    • Dimensions: 13 x 10.2
    Bedroom
    • Level: Upper
    • Area: 150.48 Square Feet
    • Dimensions: 15.2 x 9.9
    Bedroom
    • Level: Upper
    • Area: 156.65 Square Feet
    • Dimensions: 11.11 x 14.1
    Bathroom
    • Level: Main
    • Area: 30.16 Square Feet
    • Dimensions: 5.2 x 5.8
    Bathroom
    • Features: En Suite Bathroom, Primary Suite
    • Level: Upper
    • Area: 121.32 Square Feet
    • Dimensions: 10.11 x 12
    Bathroom
    • Level: Upper
    • Area: 62.16 Square Feet
    • Dimensions: 5.6 x 11.1
    Dining room
    • Level: Main
    • Area: 101.1 Square Feet
    • Dimensions: 11.11 x 9.1
    Great room
    • Level: Basement
    • Area: 870.5 Square Feet
    • Dimensions: 27.11 x 32.11
    Kitchen
    • Level: Main
    • Area: 184 Square Feet
    • Dimensions: 16 x 11.5
    Living room
    • Level: Main
    • Area: 388.09 Square Feet
    • Dimensions: 19.7 x 19.7
    Heating
    • Forced Air
    Cooling
    • Central Air
    Appliances
    • Included: Dishwasher, Disposal, Microwave, Oven, Range, Refrigerator
    Features
    • Ceiling Fan(s)
    • Flooring: Carpet, Wood
    • Basement: Unfinished
    • Number of fireplaces: 1
    • Fireplace features: Living Room
    Interior area
    • Total structure area: 2,738
    • Total interior livable area: 2,738 sqft
    • Finished area above ground: 1,961
    • Finished area below ground: 0

    Property

    Parking
    • Total spaces: 2
    • Parking features: Garage - Attached
    • Attached garage spaces: 2
    Features
    • Levels: Two
    • Stories: 2
    • Patio & porch: Patio
    • Exterior features: Rain Gutters
    • Fencing: Full
    Lot
    • Size: 3,610 Square Feet
    • Features: Borders Public Land, Greenbelt
    Details
    • Parcel number: R0167853
    • Special conditions: Standard

    Construction

    Type & style
    • Home type: SingleFamily
    • Architectural style: Traditional
    • Property subtype: Single Family Residence
    Materials
    • Frame
    • Roof: Composition
    Condition
    • Year built: 2008

    Utilities & green energy

    • Electric: 110V, 220 Volts
    • Sewer: Public Sewer
    • Water: Public
    • Utilities for property: Cable Available, Electricity Connected, Internet Access (Wired), Natural Gas Connected, Phone Available

    Community & HOA

    Community
    • Subdivision: Fallbrook Farms
    HOA
    • Has HOA: Yes
    • Services included: Maintenance Grounds, Snow Removal, Trash
    • HOA fee: $55 monthly
    • HOA name: Fallbrook Farms HOA
    • HOA phone: 303-482-2213
    • Second HOA fee: $125 monthly
    • Second HOA name: Fall Brooks Farms Patio
    • Second HOA phone: 303-482-2213
    Location
    • Region: Thornton

    Financial & listing details

    • Price per square foot: $203/sqft
    • Tax assessed value: $564,000
    • Annual tax amount: $3,774
    • Date on market: 3/19/2026
    • Listing terms: Cash,Conventional,FHA,VA Loan
    • Exclusions: Washer & Dryer
    • Ownership: Individual
    • Electric utility on property: Yes
    • Road surface type: Paved

    Price history

    DateEventPrice
    6/12/2026Sold$555,000+2.8%$203/sqft
    Source: REcolorado as distributed by MLS GRID #5398326 Report a problem
    5/13/2026Pending sale$540,000$197/sqft
    Source: REcolorado as distributed by MLS GRID #5398326 Report a problem
    5/1/2026Listed for sale$540,000$197/sqft
    Source: REcolorado as distributed by MLS GRID #5398326 Report a problem
    3/23/2026Pending sale$540,000$197/sqft
    Source: REcolorado as distributed by MLS GRID #5398326 Report a problem
    3/19/2026Listed for sale$540,000+31.7%$197/sqft
    Source: REcolorado as distributed by MLS GRID #5398326 Report a problem
    1/18/2019Sold$410,000-1.2%$150/sqft
    Source: IRES as distributed by MLS GRID #863241 Report a problem
    10/18/2018Price change$415,000-2.4%$152/sqft
    Source: RE/MAX Alliance-Wadsworth #863241 Report a problem
    9/27/2018Listed for sale$425,000+89.4%$155/sqft
    Source: RE/MAX ALLIANCE #7116174 Report a problem
    11/26/2012Sold$224,400-4.5%$82/sqft
    Source: Public Record Report a problem
    9/20/2012Price change$235,000+6.9%$86/sqft
    Source: Coldwell Banker Residential Brokerage - North Metro #1091755 Report a problem
    9/9/2012Price change$219,850-9.2%$80/sqft
    Source: Coldwell Banker Residential Brokerage - North Metro #1091755 Report a problem
    5/18/2012Price change$242,150-2%$88/sqft
    Source: Coldwell Banker Residential Brokerage - North Metro #1091755 Report a problem
    3/29/2012Price change$247,150+3.8%$90/sqft
    Source: Coldwell Banker Residential Brokerage - North Metro #1091755 Report a problem
    1/19/2012Price change$238,000-3.2%$87/sqft
    Source: Coldwell Banker Residential Brokerage - North Metro #1091755 Report a problem
    12/23/2011Price change$245,900-1.6%$90/sqft
    Source: Coldwell Banker Residential Brokerage - North Metro #1091755 Report a problem
    12/21/2011Price change$249,900-5.7%$91/sqft
    Source: Coldwell Banker Residential Brokerage - North Metro #1091755 Report a problem
    12/2/2011Price change$264,900-1.2%$97/sqft
    Source: Coldwell Banker Residential Brokerage - North Metro #1091755 Report a problem
    11/19/2011Listed for sale$268,000+3.7%$98/sqft
    Source: Coldwell Banker Residential Brokerage - North Metro #1091755 Report a problem
    6/16/2008Sold$258,422$94/sqft
    Source: Public Record Report a problem

    Public tax history

    YearProperty taxesTax assessment
    2025$3,774 +1%$35,250 -12.3%
    2024$3,736 +9.3%$40,190
    2023$3,417 -19%$40,190 +50%
    2022$4,218 $26,800 -2.8%
    2021-- $27,570 -3.8%
    2020$4,394 $28,670 -0.1%
    2019$4,394 +7.7%$28,710 +10.7%
    2018$4,081 $25,930
    2017$4,081 $25,930 +21.9%
    2016-- $21,280
    2015$3,196 $21,280 +1.5%
    2014-- $20,960
    2013-- $20,960 +4%
    2012-- $20,160
    2011-- $20,160 +0.4%
    2010-- $20,070
    2009-- $20,070 +250.3%
    2008-- $5,730 -8.2%
    2007-- $6,240 +399.2%
    2006-- $1,250
    Find assessor info on the county website

    Neighborhood: Fallbrook Farms

    Nearby schools

    GreatSchools rating
    Schools provided by the listing agent
    • Elementary: Prairie Hills
    • Middle: Rocky Top
    • High: Horizon
    • District: Adams 12 5 Star Schl

    Source: REcolorado as distributed by MLS GRID. This data may not be complete. We recommend contacting the local school district to confirm school assignments for this home.

    Get a cash offer in 3 minutes
    Find out how much your home could sell for in as little as 3 minutes with a no-obligation cash offer.
    Estimated market value
    $552,500
    Get a cash offer in 3 minutes
    Find out how much your home could sell for in as little as 3 minutes with a no-obligation cash offer.
    Estimated market value
    $552,500