Skip main navigation
Sold for $550,000
  • $550,000

    3592 E 141st Place, Thornton, CO 80602

    3beds
    2,738sqft
    Single Family Residence
    Built in 2008
    3,437 Square Feet Lot
    $545,800 Zestimate®
    $201/sqft
    $3,119 Estimated rent

    Home value

    $545,800

    $519,000 - $573,000

    $3,119/mo

    Zestimate® history
    Loading
    Loading...

    Owner options

    List your home for rent

    $3,119/mo

    Rent Zestimate®

    Find your next renter with Zillow Rental Manager. Plus, with online applications, you can quickly screen prospective tenants – for free.

    Learn more

    $3,119/mo

    Rent Zestimate®

    Refinance and save

    $3,279/mo

    Est. payment

    Refinancing to a lower rate could help reduce your monthly payments and save thousands over the life of the loan.

    See today's rates

    $3,279/mo

    Est. payment

    Explore your selling options

    Work with a Zillow partner agent

    Leverage their expertise and Zillow's premium Showcase listings to get your home seen by more buyers.

    Get started

    List with your own agent

    Get your home in front of millions of buyers by listing it on Zillow.

    Learn how to do it

    Sell it yourself

    Take full control of how buyers see your home on Zillow by listing For Sale by Owner (FSBO).

    List your home

    What's special

    Under-sink storagePatio homeFlexible loftDouble ovenQuartz countertopsAdditional cabinetryGenerous walk-in closet space
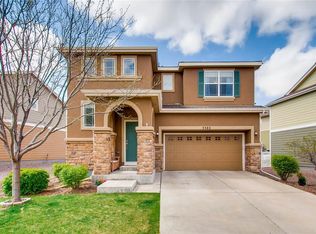
    A well maintained home delivering smart design, efficient systems, and turn-key ease in the heart of Thornton. Inside, you’ll find 3 bedrooms, 2.5 baths, a flexible loft, and a dedicated office/den, giving you room to work, relax, and host. The soft neutral color palette creates a warm yet versatile living space. The 2,510 finished sq ft layout is bright and practical, with an open floor plan for easy flow between living, dining, and kitchen spaces so everyone stays connected. The kitchen is the hub of the home with generous countertop space and storage that keeps everything tidy, plus a spacious center island, quartz countertops, double oven, pantry, and additional cabinetry that supports effortless entertaining. The main floor living room features 9' ceilings, engineered hardwood, and a warm, cozy fireplace ideal for entertaining or relaxed living. Upstairs, the loft is ready for movie nights, a fitness zone, or a quiet reading corner, while the dedicated office/den supports focus time when you need it. Three comfortable bedrooms include a calm primary suite with bonus retreat, an en suite bathroom, extended counter space with double sinks, under-sink storage, and generous walk-in closet space. All bedrooms are well sized with excellent storage solutions. Need more space? The finished full basement expands your options with an all-purpose room featuring built-ins and an additional bath — ideal for guests, hobbies, or future flexibility. Located in desirable Fallbrook Farms, this patio home offers convenient living along a well-maintained greenbelt with access to parks, walking and biking trails, and outdoor amenities. Adams County Five Star schools are minutes away, with the middle school within walking distance. The location keeps your routine simple — minutes to grocery stores, quick access to I-25, Light Rail, Downtown Denver, E-470, and under 10 minutes to premier shopping, dining, and entertainment at Orchard Town Center, Denver Premium Outlets.

    Zillow last checked:

    Listing updated:

    Listed by:

    Steve Westfall 303-716-3633 team@westfallreo.com,

    RE/MAX Professionals

    Bought with:

    Susana Santos, 100082499

    HomeSmart Realty

    Source: REcolorado as distributed by MLS GRID,MLS#: 2535674MLS Logo

    Facts & features

    Interior

    Bedrooms & bathrooms
    • Bedrooms: 3
    • Bathrooms: 4
    • Full bathrooms: 2
    • 1/2 bathrooms: 2
    • Main level bathrooms: 1
    Bedroom
    • Level: Upper
    Bedroom
    • Description: Extended With Retreat
    • Features: Primary Suite
    • Level: Upper
    Bedroom
    • Level: Upper
    Bathroom
    • Features: En Suite Bathroom
    • Level: Upper
    Bathroom
    • Description: Powder Room
    • Level: Main
    Bathroom
    • Level: Basement
    Bathroom
    • Features: Primary Suite
    • Level: Upper
    Bonus room
    • Description: With Built-Ins
    • Level: Basement
    Dining room
    • Description: Open And Perfectly Situated With Backyard Access
    • Level: Main
    Kitchen
    • Description: Gourmet Kitchen W/Farmhouse Sink, Ss Appliances, Granite Counters And Pantry
    • Level: Main
    Living room
    • Description: Open Living Room W/Gas Fireplace
    • Level: Main
    Heating
    • Forced Air, Natural Gas
    Cooling
    • Central Air
    Features
    • Wired for Data
    • Flooring: Carpet, Laminate
    • Windows: Double Pane Windows
    • Basement: Finished,Full
    • Number of fireplaces: 1
    • Fireplace features: Gas Log, Living Room
    Interior area
    • Total structure area: 2,738
    • Total interior livable area: 2,738 sqft
    • Finished area above ground: 1,961
    • Finished area below ground: 549

    Property

    Parking
    • Total spaces: 2
    • Parking features: Concrete, Exterior Access Door, Lighted
    • Attached garage spaces: 2
    Features
    • Levels: Two
    • Stories: 2
    • Patio & porch: Front Porch
    • Fencing: Full
    Lot
    • Size: 3,437 Square Feet
    Details
    • Parcel number: R0167884
    • Zoning: RES
    • Special conditions: Standard

    Construction

    Type & style
    • Home type: SingleFamily
    • Property subtype: Single Family Residence
    Materials
    • Frame
    • Roof: Composition
    Condition
    • Year built: 2008

    Utilities & green energy

    • Sewer: Public Sewer
    • Water: Public

    Community & HOA

    Community
    • Subdivision: Fallbrook
    HOA
    • Has HOA: Yes
    • Amenities included: Park, Playground
    • Services included: Maintenance Grounds
    • HOA fee: $50 monthly
    • HOA name: Fallbrook Farms HOA
    • HOA phone: 303-482-2213
    Location
    • Region: Thornton

    Financial & listing details

    • Price per square foot: $201/sqft
    • Tax assessed value: $593,000
    • Annual tax amount: $3,978
    • Date on market: 2/20/2026
    • Listing terms: Cash,Conventional,FHA,Other,VA Loan
    • Exclusions: Refrigerator, Stove
    • Ownership: Individual
    • Road surface type: Paved

    Price history

    DateEventPrice
    5/25/2026Sold$550,000$201/sqft
    Source: REcolorado as distributed by MLS GRID #2535674 Report a problem
    4/30/2026Pending sale$550,000$201/sqft
    Source: REcolorado as distributed by MLS GRID #2535674 Report a problem
    3/26/2026Price change$550,000-4.3%$201/sqft
    Source: REcolorado as distributed by MLS GRID #2535674 Report a problem
    2/20/2026Listed for sale$575,000+33.7%$210/sqft
    Source: REcolorado as distributed by MLS GRID #2535674 Report a problem
    1/2/2020Sold$430,000-1.1%$157/sqft
    Source: IRES as distributed by MLS GRID #893941 Report a problem
    11/16/2019Pending sale$435,000$159/sqft
    Source: MB TEAM LASSEN #6055032 Report a problem
    10/22/2019Price change$435,000-1.1%$159/sqft
    Source: MB TEAM LASSEN #6055032 Report a problem
    10/3/2019Price change$440,000-2.2%$161/sqft
    Source: MB TEAM LASSEN #6055032 Report a problem
    9/12/2019Listed for sale$450,000+14.5%$164/sqft
    Source: MB TEAM LASSEN #6055032 Report a problem
    11/30/2017Sold$393,000-1.7%$144/sqft
    Source: Public Record Report a problem
    10/19/2017Listed for sale$399,900+33.3%$146/sqft
    Source: Housing Helpers of Colorado #835152 Report a problem
    7/4/2014Listing removed$299,900$110/sqft
    Source: RE/MAX MASTERS INC #7220397 Report a problem
    5/29/2014Pending sale$299,900$110/sqft
    Source: RE/MAX MASTERS INC #7220397 Report a problem
    5/17/2014Listed for sale$299,900+25.7%$110/sqft
    Source: RE/MAX MASTERS INC #7220397 Report a problem
    2/9/2009Sold$238,615$87/sqft
    Source: Public Record Report a problem

    Public tax history

    YearProperty taxesTax assessment
    2025$3,978 +1%$37,070 -12.1%
    2024$3,938 +8.9%$42,150
    2023$3,614 -19%$42,150 +48.7%
    2022$4,461 $28,350 -2.8%
    2021-- $29,160 -2.4%
    2020$4,582 $29,890 -0.1%
    2019$4,582 +6.8%$29,930 +9.8%
    2018$4,289 $27,250 +5.3%
    2017$4,289 $25,890 +19.4%
    2016-- $21,680
    2015$3,256 $21,680 +3.4%
    2014-- $20,960
    2013-- $20,960 +4%
    2012-- $20,160
    2011-- $20,160 +0.4%
    2010-- $20,070 +23.1%
    2009-- $16,300 +184.5%
    2008-- $5,730 -8.2%
    2007-- $6,240 +399.2%
    2006-- $1,250
    Find assessor info on the county website

    Neighborhood: Fallbrook Farms

    Nearby schools

    GreatSchools rating
    Schools provided by the listing agent
    • Elementary: Prairie Hills
    • Middle: Rocky Top
    • High: Horizon
    • District: Adams 12 5 Star Schl

    Source: REcolorado as distributed by MLS GRID. This data may not be complete. We recommend contacting the local school district to confirm school assignments for this home.

    Get a cash offer in 3 minutes
    Find out how much your home could sell for in as little as 3 minutes with a no-obligation cash offer.
    Estimated market value
    $545,800
    Get a cash offer in 3 minutes
    Find out how much your home could sell for in as little as 3 minutes with a no-obligation cash offer.
    Estimated market value
    $545,800