Wonderful three bedroom, three bath, two car attached garage home ready to move in and across the street from a sweet playground and park! Open kitchen, dining and living space with direct access to backyard and spacious outdoor deck. Indoor/outdoor living at its best. Granite kitchen countertops, stainless appliances and cherry finished cabinets highlight the kitchen then cozy up in the living room near the fabulous fireplace. The loft is currently set up as an office space with music instruments accessible – highlighting the amazing flex space for multiple use. Lovely primary suite features wainscotting and custom-made barn door, two closets (one is a walk-in) and double sinks in the primary bathroom. Updated oil-bronzed faucets are found in the bathrooms, as well as stylish lighting fixtures throughout the home. Custom wood built-in organizers featured in some closets, super cute wooden wall décor in both additional bedrooms and one bedroom features a built-in kid’s bed. Conveniently located laundry room is on the upper level near all of the bedrooms. Unfinished basement is equipped with egress windows, stub-in for a fourth bathroom, storage and ideal space for whatever your future needs may bring. Currently set up with a gym (floor matting stays). Backyard is fenced and ready for your own special touches. Located near shopping, coffee shops, parks and so much more!
Sold for $502,000
$502,000
3595 E 141st Drive, Thornton, CO 80602
3beds
2,167sqft
Single Family Residence
Built in 2009
3,529 Square Feet Lot
$499,000 Zestimate®
$232/sqft
$2,892 Estimated rent
Home value
$499,000
$474,000 - $524,000
$2,892/mo
Zestimate® history
Owner options
List your home for rent
$2,892/mo
Rent Zestimate®
Find your next renter with Zillow Rental Manager. Plus, with online applications, you can quickly screen prospective tenants – for free.
$2,892/mo
Rent Zestimate®
Refinance and save
$3,059/mo
Est. payment
Refinancing to a lower rate could help reduce your monthly payments and save thousands over the life of the loan.
$3,059/mo
Est. payment
Explore your selling options
Work with a Zillow partner agent
Leverage their expertise and Zillow's premium Showcase listings to get your home seen by more buyers.
Get startedList with your own agent
Get your home in front of millions of buyers by listing it on Zillow.
Learn how to do itSell it yourself
Take full control of how buyers see your home on Zillow by listing For Sale by Owner (FSBO).
List your homeWhat's special
Zillow last checked:
Listing updated:
Listed by:
Jessica Peterson 303-883-7031 Jessica@JessicaDenver.com,
Compass - Denver
Bought with:
Michael Curtin, 100079794
Brick Ranch Realty LLC
Source: REcolorado as distributed by MLS GRID,MLS#: 3113451
Facts & features
Interior
Bedrooms & bathrooms
- Bedrooms: 3
- Bathrooms: 3
- Full bathrooms: 2
- 1/2 bathrooms: 1
- Main level bathrooms: 1
Primary bedroom
- Description: Newly Installed Custom Barn Door To Private Bathroom And Two Closets. Built-Ins In The Closet Stay.
- Level: Upper
- Area: 174 Square Feet
- Dimensions: 12 x 14.5
Bedroom
- Description: Custom Wall Finish And Curtain Rods Stay Intact
- Level: Upper
- Area: 120 Square Feet
- Dimensions: 12 x 10
Bedroom
- Description: Custom Built Kids Wood Bed Stays With The Home
- Level: Upper
- Area: 110 Square Feet
- Dimensions: 11 x 10
Primary bathroom
- Description: Double Sinks, Updated Lighting And Faucets, And Oversize Bathtub/Shower
- Level: Upper
Bathroom
- Description: Designer Wall Paper Adds A Splash Of Soothing Color
- Level: Main
Bathroom
- Description: Spacious Full Bath With Updated Faucets And Lighting
- Level: Upper
- Area: 72 Square Feet
- Dimensions: 8 x 9
Bonus room
- Description: Egress Windows And A Stub-In For A Fourth Bathroom. Wooden Base Shelving Stays
- Level: Basement
Dining room
- Description: Conveniently Located Near The Backyard And Deck
- Level: Main
- Area: 115.5 Square Feet
- Dimensions: 10.5 x 11
Exercise room
- Description: The Equipment Is Excluded. The Gym Floor Matting Is Included
- Level: Basement
Family room
- Description: Features Cozy Fireplace And Built-In Dry Bar
- Level: Main
- Area: 156 Square Feet
- Dimensions: 13 x 12
Kitchen
- Description: Ample Storage In The Cherry Finish Cabinets Including Pull-Out Drawers
- Level: Main
- Area: 94.5 Square Feet
- Dimensions: 10.5 x 9
Laundry
- Description: Conveniently Located On The Upper Level Near The Sleeping Rooms
- Level: Upper
Loft
- Description: Currently Being Used For In-Home Office
- Level: Upper
- Area: 52.5 Square Feet
- Dimensions: 5 x 10.5
Utility room
- Description: Lots Of Great Extra Storage
- Level: Basement
Heating
- Forced Air, Natural Gas
Cooling
- Central Air
Appliances
- Included: Dishwasher, Disposal, Dryer, Microwave, Oven, Refrigerator, Washer
- Laundry: In Unit
Features
- Built-in Features, Ceiling Fan(s), Granite Counters, High Speed Internet, Laminate Counters, Primary Suite, Radon Mitigation System, Walk-In Closet(s)
- Flooring: Carpet, Concrete, Laminate, Tile
- Windows: Double Pane Windows, Window Coverings
- Basement: Bath/Stubbed,Partial,Unfinished
- Number of fireplaces: 1
- Fireplace features: Family Room, Gas
- Common walls with other units/homes: No Common Walls
Interior area
- Total structure area: 2,167
- Total interior livable area: 2,167 sqft
- Finished area above ground: 1,522
- Finished area below ground: 0
Property
Parking
- Total spaces: 4
- Parking features: Concrete, Dry Walled, Insulated Garage, Lighted, Oversized, Storage
- Attached garage spaces: 2
- Details: Off Street Spaces: 2
Features
- Levels: Two
- Stories: 2
- Entry location: Ground
- Patio & porch: Covered, Deck, Front Porch
- Exterior features: Private Yard
- Fencing: Partial
Lot
- Size: 3,529 Square Feet
- Features: Landscaped, Sprinklers In Front, Sprinklers In Rear
Details
- Parcel number: R0167890
- Special conditions: Standard
Construction
Type & style
- Home type: SingleFamily
- Architectural style: Contemporary
- Property subtype: Single Family Residence
Materials
- Frame, Stucco
- Roof: Composition
Condition
- Updated/Remodeled
- Year built: 2009
Utilities & green energy
- Sewer: Public Sewer
- Water: Public
- Utilities for property: Electricity Connected, Internet Access (Wired), Natural Gas Connected
Community & HOA
Community
- Security: Carbon Monoxide Detector(s), Smoke Detector(s)
- Subdivision: Fallbrook
HOA
- Has HOA: Yes
- Amenities included: Park, Playground
- Services included: Reserve Fund, Maintenance Grounds, Recycling, Snow Removal, Trash
- HOA fee: $50 monthly
- HOA name: FALLBROOK FARMS HOA
- HOA phone: 303-482-2213
- Second HOA fee: $100 monthly
- Second HOA name: FALLBROOK FARMS PATIO HOA
- Second HOA phone: 303-482-2213
Location
- Region: Thornton
Financial & listing details
- Price per square foot: $232/sqft
- Tax assessed value: $528,000
- Annual tax amount: $3,033
- Date on market: 12/14/2023
- Listing terms: Cash,Conventional,FHA,VA Loan
- Exclusions: Sellers Personal Property, Tv's
- Ownership: Individual
- Electric utility on property: Yes
- Road surface type: Paved
Price history
| Date | Event | Price |
|---|---|---|
| 4/8/2026 | Listing removed | $2,900$1/sqft |
Source: Zillow Rentals Report a problem | ||
| 3/30/2026 | Listed for rent | $2,900+3.6%$1/sqft |
Source: Zillow Rentals Report a problem | ||
| 11/14/2025 | Listing removed | $2,800$1/sqft |
Source: Zillow Rentals Report a problem | ||
| 10/28/2025 | Price change | $2,800-5.1%$1/sqft |
Source: Zillow Rentals Report a problem | ||
| 10/20/2025 | Listed for rent | $2,950+5.4%$1/sqft |
Source: Zillow Rentals Report a problem | ||
| 2/9/2024 | Listing removed | -- |
Source: Zillow Rentals Report a problem | ||
| 2/6/2024 | Listed for rent | $2,800$1/sqft |
Source: Zillow Rentals Report a problem | ||
| 1/22/2024 | Sold | $502,000-5.3%$232/sqft |
Source:  REcolorado as distributed by MLS GRID #3113451 Report a problem REcolorado as distributed by MLS GRID #3113451 Report a problem | ||
| 1/4/2024 | Pending sale | $529,900$245/sqft |
Source: REcolorado as distributed by MLS GRID #3113451 Report a problem | ||
| 12/14/2023 | Listed for sale | $529,900+50.1%$245/sqft |
Source: REcolorado as distributed by MLS GRID #3113451 Report a problem | ||
| 4/26/2017 | Sold | $353,000+55.2%$163/sqft |
Source: Public Record Report a problem | ||
| 4/12/2013 | Sold | $227,500-0.9%$105/sqft |
Source: Public Record Report a problem | ||
| 2/16/2013 | Listed for sale | $229,500+4.3%$106/sqft |
Source: Coldwell Banker Residential Brokerage - North Metro #699765 Report a problem | ||
| 7/21/2012 | Listing removed | $219,990$102/sqft |
Source: Coldwell Banker Residential Brokerage - North Metro #684263 Report a problem | ||
| 6/18/2012 | Price change | $219,990+2.4%$102/sqft |
Source: Coldwell Banker Residential Brokerage - North Metro #684263 Report a problem | ||
| 5/18/2012 | Pending sale | $214,900$99/sqft |
Source: Owner Report a problem | ||
| 4/21/2012 | Price change | $214,900-0.5%$99/sqft |
Source: Owner Report a problem | ||
| 3/24/2012 | Price change | $215,900-1.8%$100/sqft |
Source: Owner Report a problem | ||
| 2/26/2012 | Listed for sale | $219,900-2.2%$101/sqft |
Source: Owner Report a problem | ||
| 1/13/2012 | Listing removed | $224,900$104/sqft |
Source: Cherry Creek Properties #1043252 Report a problem | ||
| 10/15/2011 | Listed for sale | $224,900+2.3%$104/sqft |
Source: Cherry Creek Properties #1043252 Report a problem | ||
| 3/30/2010 | Sold | $219,900$101/sqft |
Source: Public Record Report a problem | ||
Public tax history
| Year | Property taxes | Tax assessment |
|---|---|---|
| 2025 | $3,354 +1% | $33,000 -8.7% |
| 2024 | $3,320 +9.5% | $36,130 |
| 2023 | $3,033 -19% | $36,130 +51.9% |
| 2022 | $3,743 | $23,790 -2.8% |
| 2021 | -- | $24,470 -0.4% |
| 2020 | $3,767 | $24,560 -0.2% |
| 2019 | $3,767 +6.5% | $24,600 +9.5% |
| 2018 | $3,535 | $22,460 |
| 2017 | $3,535 | $22,460 +18.2% |
| 2016 | -- | $19,000 |
| 2015 | $2,854 | $19,000 +0.7% |
| 2014 | -- | $18,860 |
| 2013 | -- | $18,860 +4.1% |
| 2012 | -- | $18,110 |
| 2011 | -- | $18,110 +9.6% |
| 2010 | -- | $16,520 +16.8% |
| 2009 | -- | $14,140 +146.8% |
| 2008 | -- | $5,730 -8.2% |
| 2007 | -- | $6,240 +399.2% |
| 2006 | -- | $1,250 |
Find assessor info on the county website
Neighborhood: Fallbrook Farms
Nearby homes
- $546,5004 bd4 ba2.4k sqft3589 E 141st Dr, Thornton, CO 80602Off Market

- $526,4004 bd3 ba2.7k sqft3597 E 141st Dr, Thornton, CO 80602Off Market
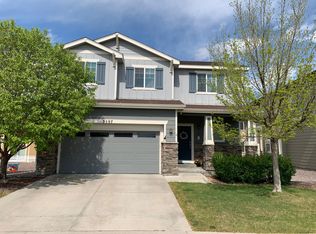
- $550,0003 bd4 ba2.7k sqft3592 E 141st Pl, Thornton, CO 80602Sold
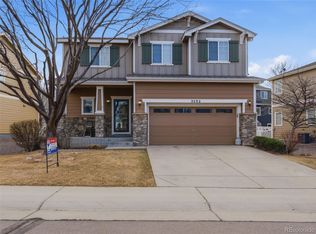
- $522,5003 bd2 ba2k sqft3646 E 141st Pl, Thornton, CO 80602Off Market
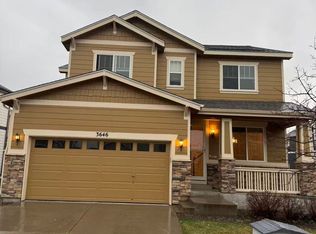
- $501,6003 bd3 ba2k sqft3646 E 141st Pl, Brighton, CO 80602Off Market
- $540,7003 bd3 ba2.5k sqft3582 E 141st Pl, Thornton, CO 80602Off Market
- $526,5004 bd-- ba2.5k sqft3662 E 141st Pl, Thornton, CO 80602Off Market
- $564,4003 bd3 ba3.5k sqft3585 E 141st Dr, Thornton, CO 80602Off Market
Nearby schools
GreatSchools rating
- 6/10Prairie Hills Elementary SchoolGrades: K-5Distance: 0.4 mi
- 7/10Rocky Top Middle SchoolGrades: 6-8Distance: 0.7 mi
- 8/10Horizon High SchoolGrades: 9-12Distance: 1.1 mi
Schools provided by the listing agent
- Elementary: Prairie Hills
- Middle: Rocky Top
- High: Horizon
- District: Adams 12 5 Star Schl
Source: REcolorado as distributed by MLS GRID. This data may not be complete. We recommend contacting the local school district to confirm school assignments for this home.
Get a cash offer in 3 minutes
Find out how much your home could sell for in as little as 3 minutes with a no-obligation cash offer.
Estimated market value
$499,000
Get a cash offer in 3 minutes
Find out how much your home could sell for in as little as 3 minutes with a no-obligation cash offer.
Estimated market value
$499,000
- Colorado
- Adams County
- Thornton
- 80602
- Fallbrook Farms
- 3595 E 141st Drive
Nearby cities
Nearby neighborhoods
Nearby zip codes
Other Thornton Topics
