Take the ALL PAVED route and come see this elegant Craftsman home in the desirable Black Oak Ridge community. This sought-after Huntwick Place Farmhouse model was built by Carrington Homes in late 2020 and has been lovingly cared for and improved over the last two years. The location couldn’t be better as it sits on 3 acres, backs to trees and gives all the privacy you’d expect in a Carrington community. You will fall in love with the inviting entryway with stately double mahogany doors and you’ll appreciate for years to come the stone and Hardiplank exterior and architectural shingles. With nearly 4200 sq ft finished living space on the upper levels plus a screened porch and spacious deck, there is lots of room for family gatherings and entertaining! This amazing house offers 4 bedrooms, 3 full and 1 half bath, a club room/lounge expands the great room space, walkout lower level with stairs to the backyard and a 2 car oversized side load garage. The expansive foyer opens into the study with glass-panel doors and the formal dining room, both with floor to ceiling windows, then on to the inviting farmhouse kitchen and expanded family room. The open floor plan lets you entertain with ease. Note the attention to detail throughout, including attractive Craftsman detailing in the doors, moldings, stair railings and coffered ceiling. Beautiful hard surface flooring flows throughout the main level rooms, and continues up the staircase to the upper level hallway and laundry room. The bright and inviting family room beckons with a wall of windows, a cozy fireplace, and access to the screened porch where you will want to hang out as often as possible. Ceiling fans and heaters make it comfortable for at least 3 seasons of the year! Attached to the family room is the extremely flexible club room/lounge/game room/sitting room which is flooded with light from two walls of windows and gives space for multiple activities happening in close proximity to the kitchen which is where everyone wants to be! The popular Farmhouse kitchen is a chef's dream with its stainless steel appliances including a 5-burner cooktop with stylish exhaust hood, French door refrigerator, two additional wall ovens, expansive quartz counters and extra seating at the nine foot island. The upgraded cabinets, some are soft-close and some have glass for a peek inside, and the near-by walk-in pantry offer plenty of storage. Upgrades include a convenient beverage fridge and reverse osmosis system supplying drinking water for the sink and water/ice dispensers. The inviting space doesn’t stop there! This kitchen was designed for a large table and there is even room for a couple of comfy chairs to make sure that everyone gathering here has a place to sit and enjoy each other’s company. Next to the kitchen is a home office/homework cubby/storage room with a ceiling fan. Take the Craftsman-style oak stairway from the foyer to the light and bright bedroom level! The Primary Suite features two enormous walk-in closets, a large bedroom and luxurious, private bath. This oasis features an oversized frameless shower with a convenient bench, plus separate sinks with attractive vanities and quartz vanity tops! There are three additional large secondary bedrooms on the upper level including a guest room with a private bath. The other two bedrooms are thoughtfully designed and are connected to the shared bath. The lower level has amazing potential for future finished rooms and includes rough-ins for a full bath and a wet bar! A door and stairs lend access to the backyard. Upgrades include active radon remediation system, Rainsoft water treatment system, and a whole house generator to ensure the power stays on at all times. Make plans to see this special house today and while here be sure to walk the huge back yard and start planning for barbecues on the Trex deck.
Sold for $1,175,000
Street View
$1,175,000
35833 Billingsworth Pl, Purcellville, VA 20132
4beds
4,170sqft
Single Family Residence
Built in 2020
3 Acres Lot
$1,318,000 Zestimate®
$282/sqft
$5,299 Estimated rent
Home value
$1,318,000
$1.25M - $1.38M
$5,299/mo
Zestimate® history
Owner options
List your home for rent
$5,299/mo
Rent Zestimate®
Find your next renter with Zillow Rental Manager. Plus, with online applications, you can quickly screen prospective tenants – for free.
$5,299/mo
Rent Zestimate®
Refinance and save
$7,339/mo
Est. payment
Refinancing to a lower rate could help reduce your monthly payments and save thousands over the life of the loan.
$7,339/mo
Est. payment
Explore your selling options
Work with a Zillow partner agent
Leverage their expertise and Zillow's premium Showcase listings to get your home seen by more buyers.
Get startedList with your own agent
Get your home in front of millions of buyers by listing it on Zillow.
Learn how to do itSell it yourself
Take full control of how buyers see your home on Zillow by listing For Sale by Owner (FSBO).
List your homeWhat's special
Cozy fireplaceSpacious deckExpanded family roomScreened porchArchitectural shinglesGlass-panel doorsCoffered ceiling
Zillow last checked:
Listing updated:
Listed by:
Michael Wilson 703-722-8831,
EXP Realty, LLC
Bought with:
Kathy Mayflower, 0225196258
Century 21 Redwood Realty
Source: Bright MLS,MLS#: VALO2045006
Facts & features
Interior
Bedrooms & bathrooms
- Bedrooms: 4
- Bathrooms: 4
- Full bathrooms: 3
- 1/2 bathrooms: 1
- Main level bathrooms: 1
Rooms
- Room types: Dining Room, Primary Bedroom, Sitting Room, Bedroom 2, Bedroom 3, Bedroom 4, Kitchen, Family Room, Breakfast Room, Study, Laundry, Office
Basement
- Area: 2000
Heating
- Heat Pump, Zoned, Propane
Cooling
- Central Air, Zoned, Ceiling Fan(s), Electric
Appliances
- Included: Dryer, Washer, Cooktop, Dishwasher, Disposal, Refrigerator, Oven, Extra Refrigerator/Freezer, Water Treat System, Water Heater
- Laundry: Upper Level, Laundry Room
Features
- Ceiling Fan(s), Chair Railings, Family Room Off Kitchen, Open Floorplan, Formal/Separate Dining Room, Kitchen Island, Pantry, Recessed Lighting, Upgraded Countertops, Walk-In Closet(s), 9'+ Ceilings
- Windows: Window Treatments
- Basement: Unfinished,Exterior Entry,Connecting Stairway,Rough Bath Plumb,Walk-Out Access
- Number of fireplaces: 1
- Fireplace features: Screen
Interior area
- Total structure area: 6,170
- Total interior livable area: 4,170 sqft
- Finished area above ground: 4,170
- Finished area below ground: 0
Property
Parking
- Total spaces: 8
- Parking features: Garage Faces Side, Attached, Driveway
- Attached garage spaces: 2
- Uncovered spaces: 6
Accessibility
- Accessibility features: None
Features
- Levels: Three
- Stories: 3
- Patio & porch: Deck, Porch, Screened, Screened Porch
- Pool features: None
- Has view: Yes
- View description: Trees/Woods
Lot
- Size: 3 Acres
- Features: Rural
Details
- Additional structures: Above Grade, Below Grade
- Parcel number: 558251804000
- Zoning: AR1
- Zoning description: AGRICULTURAL RURAL - 1
- Special conditions: Standard
Construction
Type & style
- Home type: SingleFamily
- Architectural style: Craftsman
- Property subtype: Single Family Residence
Materials
- HardiPlank Type, Stone
- Foundation: Permanent
Condition
- Excellent
- New construction: No
- Year built: 2020
Details
- Builder model: Huntwick Place Farm Kitchen
- Builder name: Carrington Homes
Utilities & green energy
- Sewer: Septic = # of BR
- Water: Private, Well
- Utilities for property: Fiber Optic
Community & HOA
Community
- Security: Exterior Cameras, Security System
- Subdivision: Black Oak Ridge
HOA
- Has HOA: Yes
- Services included: Common Area Maintenance, Trash, Snow Removal
- HOA fee: $243 quarterly
- HOA name: BLACK OAK RIDGE HOMEOWNERS ASSOCIATION
Location
- Region: Purcellville
Financial & listing details
- Price per square foot: $282/sqft
- Tax assessed value: $1,181,570
- Annual tax amount: $10,515
- Date on market: 3/17/2023
- Listing agreement: Exclusive Right To Sell
- Inclusions: Generator, Ring Doorbell And 2 Exterior Cameras, Rainsoft Water Treatment And Reverse Osmosis System
- Ownership: Fee Simple
Price history
| Date | Event | Price |
|---|---|---|
| 10/12/2023 | Sold | $1,175,000-2.1%$282/sqft |
Source:  Bright MLS #VALO2045006 Report a problem Bright MLS #VALO2045006 Report a problem | ||
| 9/27/2023 | Pending sale | $1,200,000$288/sqft |
Source: Bright MLS #VALO2045006 Report a problem | ||
| 9/2/2023 | Contingent | $1,200,000$288/sqft |
Source: Bright MLS #VALO2045006 Report a problem | ||
| 8/23/2023 | Price change | $1,200,000-3.9%$288/sqft |
Source: Bright MLS #VALO2045006 Report a problem | ||
| 8/1/2023 | Listed for sale | $1,249,000$300/sqft |
Source: Bright MLS #VALO2045006 Report a problem | ||
| 7/30/2023 | Contingent | $1,249,000$300/sqft |
Source: Bright MLS #VALO2045006 Report a problem | ||
| 7/6/2023 | Listed for sale | $1,249,000$300/sqft |
Source: Bright MLS #VALO2045006 Report a problem | ||
| 4/22/2023 | Listing removed | $1,249,000$300/sqft |
Source: Bright MLS #VALO2045006 Report a problem | ||
| 4/20/2023 | Price change | $1,249,000-3.8%$300/sqft |
Source: Bright MLS #VALO2045006 Report a problem | ||
| 3/23/2023 | Price change | $1,299,000-2%$312/sqft |
Source: Bright MLS #VALO2045006 Report a problem | ||
| 3/17/2023 | Listed for sale | $1,325,000+27.9%$318/sqft |
Source: Bright MLS #VALO2045006 Report a problem | ||
| 1/29/2021 | Sold | $1,036,107$248/sqft |
Source: Public Record Report a problem | ||
Public tax history
| Year | Property taxes | Tax assessment |
|---|---|---|
| 2026 | $9,386 -12.8% | $1,165,900 -12.8% |
| 2025 | $10,760 +9.1% | $1,336,630 +17.2% |
| 2024 | $9,863 -4.6% | $1,140,230 -3.5% |
| 2023 | $10,339 +13.4% | $1,181,570 +15.4% |
| 2022 | $9,115 +3.4% | $1,024,160 +54.4% |
| 2021 | $8,813 +416.1% | $663,530 +302.1% |
| 2020 | $1,708 0% | $165,000 |
| 2019 | $1,708 -4.6% | $165,000 |
| 2018 | $1,790 -3.6% | $165,000 |
| 2017 | $1,856 +22% | $165,000 +23.1% |
| 2016 | $1,521 | $134,000 |
| 2015 | $1,521 | -- |
Find assessor info on the county website
Neighborhood: 20132
Nearby homes
- $681,6003 bd3 ba2k sqft35815 Billingsworth Place, Purcellville, VA 20132Off Market
- $1,176,5004 bd3 ba3.2k sqft18226 Wild Raspberry Dr, Purcellville, VA 20132Off Market
- $1,599,5004 bd5 ba5.2k sqft18162 Wild Raspberry Dr, Purcellville, VA 20132Off Market
- $1,040,0004 bd4 ba4.4k sqft18238 Wild Raspberry Dr, Purcellville, VA 20132Sold
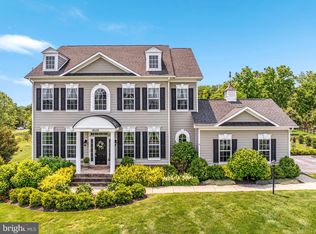
- $1,786,2004 bd4 ba4.1k sqft35811 Billingsworth Pl, Purcellville, VA 20132Off Market
- $1,160,8004 bd2 ba3.6k sqft18250 Wild Raspberry Dr, Purcellville, VA 20132Off Market
- $1,175,0004 bd5 ba5.1k sqft18221 Wild Raspberry Dr, Purcellville, VA 20132Sold
- $1,407,9004 bd4 ba3.7k sqft35791 Billingsworth Pl, Purcellville, VA 20132Off Market
Nearby schools
GreatSchools rating
- 9/10Round Hill Elementary SchoolGrades: PK-5Distance: 3 mi
- 9/10Woodgrove High SchoolGrades: PK-12Distance: 4.2 mi
- 8/10Harmony Middle SchoolGrades: 6-8Distance: 5 mi
Schools provided by the listing agent
- Elementary: Round Hill
- Middle: Harmony
- High: Woodgrove
- District: Loudoun County Public Schools
Source: Bright MLS. This data may not be complete. We recommend contacting the local school district to confirm school assignments for this home.
Get a cash offer in 3 minutes
Find out how much your home could sell for in as little as 3 minutes with a no-obligation cash offer.
Estimated market value
$1,318,000
Get a cash offer in 3 minutes
Find out how much your home could sell for in as little as 3 minutes with a no-obligation cash offer.
Estimated market value
$1,318,000
- Virginia
- Loudoun County
- Purcellville
- 20132
- 35833 Billingsworth Pl
Nearby cities
Nearby zip codes
Other Purcellville Topics
