Discover this well maintained home in desirable Asheford Green community. Enjoy the benefits of living near the Cabarrus Country Club. This home features two spacious bedrooms, two full baths, and a separate office that could also be a third bedroom. The main bedroom features its own on-suite bath and large walk in closet. Kitchen is a chefs dream with double ovens and lots of counterspace. Outside, enjoy the beautifully landscaped yard on the front or back patio. Oversized two car garage is perfect for any extra storage needed. Roof is updated in the last few years. Brand new HVAC unit 2026. Hurry to schedule your showing today.
Active
$525,000
3584 Cedarfield Ct NW, Concord, NC 28027
2beds
1,967sqft
Single Family Residence
Built in 1996
0.15 Acres Lot
$508,300 Zestimate®
$267/sqft
$167/mo HOA
What's special
Separate officeBeautifully landscaped yardOversized two car garageTwo spacious bedroomsLots of counterspaceLarge walk in closetBack patio
- 70 days |
- 264 |
- 3 |
Zillow last checked:
Listing updated:
Listed by:
Richard Haake richard@lionheartproperties.com,
Lionheart Real Estate LLC,
Sherry Strohl,
Lionheart Real Estate LLC
Source: Canopy MLS as distributed by MLS GRID,MLS#: 4380570
Facts & features
Interior
Bedrooms & bathrooms
- Bedrooms: 2
- Bathrooms: 2
- Full bathrooms: 2
- Main level bedrooms: 2
Primary bedroom
- Level: Main
Bedroom s
- Level: Main
Bathroom full
- Level: Main
Breakfast
- Level: Main
Dining room
- Level: Main
Kitchen
- Level: Main
Living room
- Level: Main
Office
- Level: Main
Heating
- Forced Air, Hot Water, Natural Gas
Cooling
- Central Air, Electric
Appliances
- Included: Dishwasher, Disposal, Double Oven, Electric Cooktop, Electric Range, Exhaust Hood, Ice Maker, Microwave, Refrigerator, Washer/Dryer
- Laundry: Laundry Room, Main Level
Features
- Soaking Tub, Open Floorplan, Pantry, Walk-In Closet(s)
- Flooring: Carpet, Hardwood, Tile, Vinyl
- Doors: Insulated Door(s)
- Windows: Insulated Windows
- Has basement: No
- Fireplace features: Living Room
Interior area
- Total structure area: 1,967
- Total interior livable area: 1,967 sqft
- Finished area above ground: 1,967
- Finished area below ground: 0
Property
Parking
- Total spaces: 2
- Parking features: Driveway, Attached Garage, Garage Door Opener, Garage on Main Level
- Attached garage spaces: 2
- Has uncovered spaces: Yes
Features
- Levels: One
- Stories: 1
- Patio & porch: Patio, Terrace
Lot
- Size: 0.15 Acres
Details
- Parcel number: 56101302850000
- Zoning: PUD
- Special conditions: Standard
Construction
Type & style
- Home type: SingleFamily
- Property subtype: Single Family Residence
Materials
- Brick Full
- Foundation: Crawl Space
Condition
- New construction: No
- Year built: 1996
Utilities & green energy
- Sewer: Public Sewer
- Water: City
Community & HOA
Community
- Security: Smoke Detector(s)
- Subdivision: Asheford Green
HOA
- Has HOA: Yes
- HOA fee: $500 quarterly
- HOA name: Asheford Green
Location
- Region: Concord
Financial & listing details
- Price per square foot: $267/sqft
- Tax assessed value: $405,360
- Annual tax amount: $4,037
- Date on market: 5/14/2026
- Cumulative days on market: 70 days
- Listing terms: Cash,Conventional,FHA,VA Loan
- Road surface type: Concrete, Paved
Estimated market value
$508,300
$483,000 - $534,000
$2,407/mo
Price history
| Date | Event | Price |
|---|---|---|
| 5/14/2026 | Listed for sale | $525,000+328.6%$267/sqft |
Source:  Canopy MLS as distributed by MLS GRID #4380570 Report a problem Canopy MLS as distributed by MLS GRID #4380570 Report a problem | ||
| 2/16/1999 | Sold | $122,500$62/sqft |
Source: Public Record Report a problem | ||
Public tax history
| Year | Property taxes | Tax assessment |
|---|---|---|
| 2025 | $4,037 | $405,360 |
| 2024 | $4,037 +10.7% | $405,360 +35.6% |
| 2023 | $3,646 | $298,890 |
| 2022 | $3,646 | $298,890 |
| 2021 | $3,646 +26.4% | $298,890 +26.4% |
| 2019 | $2,885 +3.4% | $236,450 |
| 2018 | $2,790 | $236,450 |
| 2017 | $2,790 +68.6% | $236,450 -3.5% |
| 2016 | $1,655 | $245,050 |
| 2015 | $1,655 -42.8% | $245,050 |
| 2014 | $2,892 | $245,050 |
| 2013 | -- | $245,050 |
| 2012 | -- | $245,050 -8.5% |
| 2011 | -- | $267,720 |
| 2010 | -- | $267,720 |
| 2009 | -- | $267,720 +0.6% |
| 2008 | -- | $266,150 +13.5% |
| 2007 | -- | $234,460 |
| 2006 | -- | $234,460 |
| 2005 | -- | $234,460 |
| 2004 | -- | $234,460 +6.5% |
| 2003 | -- | $220,170 |
| 2002 | -- | $220,170 |
| 2001 | -- | $220,170 |
| 2000 | -- | $220,170 |
Find assessor info on the county website
Monthly payment
Est. payment
Payment breakdown
Explore the cost of this home by adjusting the details. Changes won't be saved.Climate risks
Neighborhood: 28027
Nearby schools
GreatSchools rating
- 6/10Weddington Hills ElementaryGrades: K-5Distance: 0.4 mi
- 7/10Harold Winkler Middle SchoolGrades: 6-8Distance: 0.6 mi
- 6/10West Cabarrus HighGrades: 9-12Distance: 0.5 mi
- $438,5002 bd2 ba1.9k sqft3588 Cedarfield Ct NW, Concord, NC 28027Off Market

- $443,1002 bd2 ba1.9k sqft3580 Cedarfield Ct NW, Concord, NC 28027Off Market
- $575,0003 bd3 ba2.7k sqft1202 Greenside Dr NW, Concord, NC 28027Sold
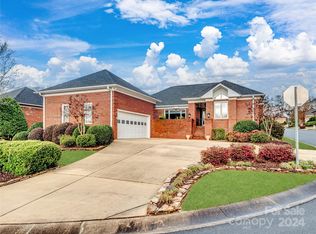
- $533,0003 bd3 ba2.6k sqft3592 Cedarfield Ct NW, Concord, NC 28027Off Market
- $443,5002 bd2 ba1.9k sqft3576 Cedarfield Ct NW, Concord, NC 28027Off Market
- $408,3002 bd2 ba1.7k sqft3581 Cedarfield Ct NW, Concord, NC 28027Off Market
- $574,9003 bd3 ba2.3k sqft3685 Bermuda Ct NW, Concord, NC 28027Sold
- $922,3005 bd4 ba4.4k sqft1175 Asheford Green Ave NW, Concord, NC 28027Off Market
A local agent can set up tours, give advice and negotiate with sellers.
Similar homes
- $545,0005 bd3 ba2.5k sqft1568 Wheaton Way NW, Concord, NC 28027For Sale

 MLS ID #4400678, Antoinette Gibbs, CENTURY 21 Rucker Real Estate. Canopy MLS as distributed by MLS GRID
 - $530,0003 bd3 ba2.4k sqft4368 Mackenzie Ct SW, Concord, NC 28027For Sale
 MLS ID #4397770, Kristen Huneycutt, Lantern Realty & Development. Canopy MLS as distributed by MLS GRID
 - $539,0004 bd4 ba2.7k sqft3560 Valiant Ave SW, Concord, NC 28027For Sale
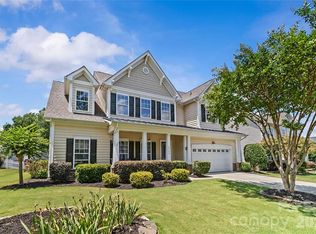 MLS ID #4397754, Peter Zambuto, EXP Realty LLC. Canopy MLS as distributed by MLS GRID
 - $525,0004 bd3 ba2.8k sqft8357 Bampton Dr, Concord, NC 28027For Sale
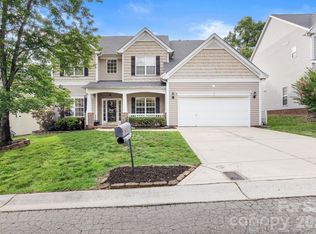 MLS ID #4392254, Paul Gomez, NorthGroup Real Estate LLC. Canopy MLS as distributed by MLS GRID
 - $570,0004 bd3 ba2.8k sqft9565 Horsebit Ln, Concord, NC 28027For SaleMLS ID #4406554, Lisa McGill, Opendoor Brokerage LLC. Canopy MLS as distributed by MLS GRID
- $560,0004 bd3 ba2.6k sqft1618 Tranquility Ave NW, Concord, NC 28027For SaleMLS ID #4369114, Matt Stone, Stone Realty Group. Canopy MLS as distributed by MLS GRID
- $640,9004 bd3 ba2.9k sqft1337 Braeburn Rd NW, Concord, NC 28027For SaleMLS ID #4308019, Frankie Pickens, Realty One Group Revolution. Canopy MLS as distributed by MLS GRID
- $599,9905 bd4 ba2.9k sqft653 Lorain Ave NW, Concord, NC 28027For SaleMLS ID #4395412, Melissa Zimmerman, Berkshire Hathaway HomeServices Carolinas Realty. Canopy MLS as distributed by MLS GRID
- $525,0004 bd3 ba2.2k sqft8513 Middleton Cir, Harrisburg, NC 28075For SaleMLS ID #4386336, Kat Spizzirri, McCoy Real Estate Inc. Canopy MLS as distributed by MLS GRID
- $575,0004 bd3 ba2.6k sqft10648 Sky Chase Ave NW, Concord, NC 28027For SaleMLS ID #4398953, Trisha Frye, NorthGroup Real Estate LLC. Canopy MLS as distributed by MLS GRID
- $355,0003 bd2 ba1.3k sqft4511 Hunton Dale Rd NW, Concord, NC 28027For SaleMLS ID #4383051, Kendall Jane Hunt, DASH Carolina. Canopy MLS as distributed by MLS GRID
- $525,0004 bd3 ba2.7k sqft11786 Crossroads Pl, Concord, NC 28025For SaleMLS ID #4396437, Kelli Holt, Real Broker, LLC. Canopy MLS as distributed by MLS GRID
- $545,0004 bd4 ba2.5k sqft5010 Ardenwoods Dr, Charlotte, NC 28215For SaleMLS ID #4404600, Kewone Harris, Coldwell Banker Realty. Canopy MLS as distributed by MLS GRID
- $515,0004 bd3 ba2.7k sqft3127 Kelsey Plz, Kannapolis, NC 28081For SaleMLS ID #4397726, Heather Littrell, EXP Realty LLC. Canopy MLS as distributed by MLS GRID
- $520,0003 bd2 ba2.5k sqftParkway Oaks, Charlotte, NC 28269For SaleMLS ID #4387665, Julie Baker, EXP Realty LLC Mooresville. Canopy MLS as distributed by MLS GRID
- $558,0004 bd3 ba2.6k sqft405 Hillcrest Dr, Harrisburg, NC 28075For SaleMLS ID #4380571, Richard Haake, Lionheart Real Estate LLC. Canopy MLS as distributed by MLS GRID
- $545,0004 bd3 ba2.6k sqft5302 Fairgrove Ln, Harrisburg, NC 28075For SaleMLS ID #4372391, Gopal Dhimal, Keller Williams Ballantyne Area. Canopy MLS as distributed by MLS GRID
- $539,9003 bd3 ba2.1k sqft9028 Agnes Park Ln, Huntersville, NC 28078For SaleMLS ID #4357126, Ryan Wilson, Southern Homes of the Carolinas, Inc. Canopy MLS as distributed by MLS GRID
- $479,9003 bd3 ba1.8k sqft11421 Winners Cir, Charlotte, NC 28215For SaleMLS ID #4344294, Dennis Marsoun, Church Street Realty. Canopy MLS as distributed by MLS GRID
- $525,0004 bd3 ba1.8k sqft10112 Truitt Ct, Huntersville, NC 28078For SaleMLS ID #4397597, Melissa Sanchez, Coldwell Banker Realty. Canopy MLS as distributed by MLS GRID
