Skip main navigation
Active
  • Price cut: $10K (4/26)
    $689,000

    3584 Greenleffe Dr, Statham, GA 30666

    3beds
    2,185sqft
    : 
    Loading
    Get pre-qualified
    Single Family Residence
    Built in 2013
    -- sqft lot
    $675,800 Zestimate®
    $315/sqft
    $242/mo HOA

    What's special

    Gas log fireplaceQuality finishesOpen-concept floor planWelcoming front porchWalk-in closetAmple cabinetryCovered screened-in porch
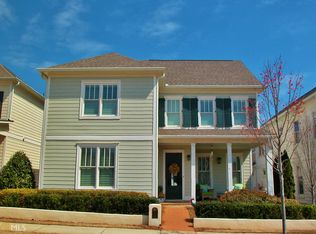
    Welcome home to 3584 Greenleffe Dr, Statham, GA, located in the desirable, gated community of The Georgia Club, known for its resort-style amenities. This well-maintained traditional home is priced to sell and offers 2 bedrooms, 2.5 bathrooms, plus an additional room that can be used as a bedroom or flex space, along with a versatile loft. As you approach, you'll be greeted by a welcoming front porch. Step inside to an open-concept floor plan featuring a spacious living room with a gas log fireplace-perfect for cozy evenings. The kitchen boasts granite countertops, ample cabinetry, and flows seamlessly into the main living area, making it ideal for both everyday living and entertaining. The primary suite is conveniently located on the main level and includes a walk-in closet, double vanity, and quality finishes. Hardwood floors and tile throughout enhance the home's elegant yet comfortable feel, while the centrally located hallway laundry adds everyday convenience. Upstairs, you'll find a loft space perfect for a home office or sitting area, along with an additional bedroom, a full bathroom, and the flexible bonus room. Enjoy relaxing mornings or evenings on the covered, screened-in porch, easily accessible from the living room. The property also features a detached garage with epoxy-coated flooring, offering both style and durability. With its gated setting, thoughtful layout, and inviting features, this home offers comfort, convenience, and lifestyle-all in one exceptional community.
    154 days
    |
    173
    |
    6
    |

    Zillow last checked:

    Listing updated:

    Listed by:

    Lourdes (LuLu) Bartlett 404-578-6355,

    Progressive Realty LLC,

    Wayne Bartlett 770-307-6466,

    Progressive Realty LLC

    Source: GAMLS,MLS#: 10691864MLS Logo

    Loading...

      Facts & features

      Interior

      Bedrooms & bathrooms
      • Bedrooms: 3
      • Bathrooms: 3
      • Full bathrooms: 2
      • 1/2 bathrooms: 1
      • Main level bathrooms: 1
      • Main level bedrooms: 1
      Rooms
      • Room types: Loft
      Kitchen
      • Features: Kitchen Island
      Heating
      • Central
      Cooling
      • Central Air
      Appliances
      • Included: Convection Oven, Cooktop, Dishwasher, Microwave, Refrigerator
      • Laundry: In Hall
      Features
      • Double Vanity, Master On Main Level
      • Flooring: Carpet, Hardwood, Tile
      • Basement: None
      • Number of fireplaces: 1
      • Fireplace features: Gas Log
      • Common walls with other units/homes: No Common Walls
      Interior area
      • Total structure area: 2,185
      • Total interior livable area: 2,185 sqft
      • Finished area above ground: 2,185
      • Finished area below ground: 0

      Property

      Parking
      • Parking features: Detached
      • Has garage: Yes
      Features
      • Levels: One and One Half
      • Stories: 1
      • Patio & porch: Porch, Screened
      Lot
      • Features: Level
      Details
      • Parcel number: XX134F 016B
      • Special conditions: Agent Owned

      Construction

      Type & style
      • Home type: SingleFamily
      • Architectural style: Traditional
      • Property subtype: Single Family Residence
      Materials
      • Concrete, Other
      • Foundation: Slab
      • Roof: Composition
      Condition
      • Resale
      • New construction: No
      • Year built: 2013

      Utilities & green energy

      • Sewer: Public Sewer
      • Water: Public
      • Utilities for property: Underground Utilities

      Community & HOA

      Community
      • Features: Gated
      • Subdivision: Georgia Club
      HOA
      • Has HOA: Yes
      • Services included: Other
      • HOA fee: $2,909 annually
      Location
      • Region: Statham

      Financial & listing details

      • Price per square foot: $315/sqft
      • Tax assessed value: $532,650
      • Annual tax amount: $4,926
      • Date on market: 2/13/2026
      • Cumulative days on market: 154 days
      • Listing agreement: Exclusive Right To Sell
      • Listing terms: Cash,Conventional,FHA

        Estimated market value

        $675,800

        $642,000 - $710,000

        $2,575/mo

        Price history

        DateEventPrice
        4/26/2026Price change$689,000-1.4%$315/sqft
        Source: GAMLS #10691864 Report a problem
        2/14/2026Listed for sale$699,000+120.9%$320/sqft
        Source: GAMLS #10691864 Report a problem
        7/18/2014Sold$316,500$145/sqft
        Source: Hive MLS #CM931583 Report a problem
        7/9/2014Pending sale$316,500$145/sqft
        Source: The Marketing Directors Georgia, LLC #5112126 Report a problem
        7/9/2014Listed for sale$316,500$145/sqft
        Source: The Marketing Directors Georgia, LLC #5112126 Report a problem

        Public tax history

        YearProperty taxesTax assessment
        2024$5,204 +23.6%$213,060 +22.8%
        2023$4,211 -3.8%$173,523 +11.9%
        2022$4,376 -3.9%$155,125
        2021$4,553 +4.6%$155,125 +6.6%
        2020$4,353 +0.9%$145,528
        2019$4,316 +1.9%$145,528 -2.2%
        2018$4,236 +5.1%$148,810 +8.3%
        2017$4,029 +49.1%$137,359 +47.2%
        2016$2,702 $93,342 -29.2%
        2015$2,702 -27.4%$131,846 +19.3%
        2014$3,722 +6.9%$110,490 +2429.5%
        2013$3,482 $4,368
        Find assessor info on the county website

        Monthly payment

        Est. payment

        Payment breakdown

        Explore the cost of this home by adjusting the details. Changes won't be saved.
        All calculations are estimates and provided by Zillow, Inc. for informational purposes only. Actual amounts may vary.
        HOA fees may include property taxes on listings classified as Co-Ops. Contact the listing agent and/or owner for fee details.
        Mortgage interest rates are dependent on a number of factors, including credit score, down payment, and repayment length. Interest rate data provided by Zillow Group Marketplace, Inc. as of 1/1/1970 from various mortgage lenders with which we have lead or other similar arrangements; the Estimated Payment is an average of those rates.
        See how much you could borrow to make a competitive offer.

        Climate risks

        Neighborhood: 30666

        Getting around

        1 / 100
        Car-Dependent
        12 / 100
        Somewhat Bikeable

        Nearby schools

        GreatSchools rating
        Schools provided by the listing agent
        • Elementary: Austin Road
        • Middle: Haymon Morris
        • High: Apalachee

        Source: GAMLS. This data may not be complete. We recommend contacting the local school district to confirm school assignments for this home.

        A local agent can set up tours, give advice and negotiate with sellers.

        Browse local experts

        Similar homes