Two-story property offering over 3,800 square feet of finished living space, perfectly situated on a spacious .64-acre lot. The home welcomes you with a grand two-story entryway, leading to a private den and formal dining room. The open-concept design flows into a large eat-in kitchen, complete with an island, pantry, granite countertops, and ample cabinetry, with convenient access to the laundry room and a three-car garage. The inviting living room features a built-in entertainment center and views of the expansive backyard. Upstairs, the generously sized primary suite boasts double walk-in closets, a spacious full bathroom, and an additional versatile room perfect for a home gym, office, or creative space. Two additional bedrooms include a large secondary bedroom with a walk-in closet and seating area. Additional highlights include 9' ceilings on the main and upper levels, an inground sprinkler system, intercom, surround sound, central vacuum, and more. This home is a must-see--don't miss this chance to make it yours!
Closed
$375,000
3584 W Kozak Dr, Wheatfield, IN 46392
3beds
3,872sqft
Single Family Residence
Built in 2003
0.64 Acres Lot
$385,800 Zestimate®
$97/sqft
$3,017 Estimated rent
Home value
$385,800
Estimated sales range
Not available
$3,017/mo
Zestimate® history
Owner options
List your home for rent
$3,017/mo
Rent Zestimate®
Find your next renter with Zillow Rental Manager. Plus, with online applications, you can quickly screen prospective tenants – for free.
$3,017/mo
Rent Zestimate®
Refinance and save
$1,738/mo
Est. payment
Refinancing to a lower rate could help reduce your monthly payments and save thousands over the life of the loan.
$1,738/mo
Est. payment
Explore your selling options
Work with a Zillow partner agent
Leverage their expertise and Zillow's premium Showcase listings to get your home seen by more buyers.
Get startedList with your own agent
Get your home in front of millions of buyers by listing it on Zillow.
Learn how to do itSell it yourself
Take full control of how buyers see your home on Zillow by listing For Sale by Owner (FSBO).
List your homeWhat's special
Double walk-in closetsSeating areaGenerously sized primary suiteFormal dining roomPrivate denGrand two-story entrywayOpen-concept design
Zillow last checked:
Listing updated:
Listed by:
Michele Civanich,
BHHS Executive Group RE 219-464-8521
Bought with:
Christina Fieldhouse, RB14050140
@properties/Christie's Intl RE
Source: NIRA as distributed by MLS GRID,MLS#: 813813
Facts & features
Interior
Bedrooms & bathrooms
- Bedrooms: 3
- Bathrooms: 3
- Full bathrooms: 2
- 1/2 bathrooms: 1
Rooms
- Room types: Bedroom 2, Other Room, Primary Bedroom, Living Room, Laundry, Kitchen, Dining Room, Den, Bedroom 3
Primary bedroom
- Description: Double Walk-in Closets, Full Bathroom
- Area: 244.02
- Dimensions: 14.7 x 16.6
Bedroom 2
- Area: 145.41
- Dimensions: 13.1 x 11.1
Bedroom 3
- Description: Sitting Area, Walk-in Closet
- Area: 584.64
- Dimensions: 28.8 x 20.3
Den
- Description: French Doors
- Area: 145.6
- Dimensions: 14.0 x 10.4
Dining room
- Description: Open to Kitchen
- Area: 139.99
- Dimensions: 12.6 x 11.11
Kitchen
- Description: Eat-In, Island, Pantry
- Area: 343.14
- Dimensions: 16.11 x 21.3
Laundry
- Area: 62.16
- Dimensions: 5.6 x 11.1
Living room
- Description: Built-in Entertainment Center
- Area: 306.73
- Dimensions: 20.3 x 15.11
Other
- Description: Foyer
- Area: 115.7
- Dimensions: 8.9 x 13.0
Other
- Description: Primary Bedroom - Flex Room
- Area: 56.61
- Dimensions: 11.1 x 5.1
Heating
- Forced Air, Natural Gas
Appliances
- Included: Dishwasher, Refrigerator, Microwave, Electric Range
- Laundry: Laundry Room, Main Level
Features
- Ceiling Fan(s), Open Floorplan, Walk-In Closet(s), Recessed Lighting, Pantry, Granite Counters, Kitchen Island, His and Hers Closets, High Ceilings, Crown Molding, Entrance Foyer, Eat-in Kitchen, Double Vanity
- Windows: Insulated Windows
- Basement: Crawl Space
- Has fireplace: No
Interior area
- Total structure area: 3,872
- Total interior livable area: 3,872 sqft
- Finished area above ground: 3,872
Property
Parking
- Total spaces: 3.5
- Parking features: Attached, Garage Door Opener, Garage Faces Front
- Attached garage spaces: 3.5
Features
- Levels: Two
- Patio & porch: Front Porch, Patio
- Exterior features: None
- Pool features: None
- Has spa: Yes
- Spa features: Bath
- Fencing: None
- Has view: Yes
- View description: Neighborhood
Lot
- Size: 0.64 Acres
- Dimensions: 166 x 170
- Features: Back Yard, Landscaped, Front Yard, Corner Lot
Details
- Parcel number: 371628000009031033
- Zoning description: residential
Construction
Type & style
- Home type: SingleFamily
- Architectural style: Traditional
- Property subtype: Single Family Residence
Condition
- New construction: No
- Year built: 2003
Utilities & green energy
- Electric: 200+ Amp Service
- Sewer: Septic Tank
- Water: Well
- Utilities for property: Cable Connected, Natural Gas Connected, Electricity Connected
Community & HOA
Community
- Features: None
- Security: Other
- Subdivision: Kozak Drive Estates
HOA
- Has HOA: No
Location
- Region: Wheatfield
Financial & listing details
- Price per square foot: $97/sqft
- Tax assessed value: $341,300
- Annual tax amount: $1,534
- Date on market: 12/8/2024
- Listing agreement: Exclusive Right To Sell
- Listing terms: Cash,USDA Loan,VA Loan,FHA,Conventional
- Road surface type: Asphalt
Price history
| Date | Event | Price |
|---|---|---|
| 6/20/2025 | Sold | $375,000$97/sqft |
Source:  NIRA as distributed by MLS GRID #813813 Report a problem NIRA as distributed by MLS GRID #813813 Report a problem | ||
| 5/22/2025 | Pending sale | $375,000$97/sqft |
Source: NIRA as distributed by MLS GRID #813813 Report a problem | ||
| 5/20/2025 | Price change | $375,000-6.2%$97/sqft |
Source: NIRA as distributed by MLS GRID #813813 Report a problem | ||
| 4/11/2025 | Listed for sale | $399,999$103/sqft |
Source: NIRA as distributed by MLS GRID #813813 Report a problem | ||
| 4/8/2025 | Pending sale | $399,999$103/sqft |
Source: NIRA as distributed by MLS GRID #813813 Report a problem | ||
| 3/25/2025 | Price change | $399,999-2.4%$103/sqft |
Source: NIRA as distributed by MLS GRID #813813 Report a problem | ||
| 3/11/2025 | Price change | $409,900-1.1%$106/sqft |
Source: NIRA as distributed by MLS GRID #813813 Report a problem | ||
| 3/3/2025 | Price change | $414,400-0.1%$107/sqft |
Source: NIRA as distributed by MLS GRID #813813 Report a problem | ||
| 2/20/2025 | Price change | $414,900-1.2%$107/sqft |
Source: NIRA as distributed by MLS GRID #813813 Report a problem | ||
| 2/10/2025 | Price change | $419,900-2.3%$108/sqft |
Source: NIRA as distributed by MLS GRID #813813 Report a problem | ||
| 1/9/2025 | Price change | $429,900-3.6%$111/sqft |
Source: NIRA as distributed by MLS GRID #813813 Report a problem | ||
| 1/7/2025 | Price change | $446,000-0.2%$115/sqft |
Source: NIRA as distributed by MLS GRID #813813 Report a problem | ||
| 12/8/2024 | Listed for sale | $447,000+59.7%$115/sqft |
Source: NIRA as distributed by MLS GRID #813813 Report a problem | ||
| 8/3/2018 | Sold | $279,900$72/sqft |
Source: NIRA as distributed by MLS GRID #434661 Report a problem | ||
| 7/24/2018 | Pending sale | $279,900$72/sqft |
Source: SCHUPP Real Estate #434661 Report a problem | ||
| 7/24/2018 | Listed for sale | $279,900$72/sqft |
Source: SCHUPP Real Estate #434661 Report a problem | ||
| 6/21/2018 | Listing removed | $279,900$72/sqft |
Source: SCHUPP Real Estate #434661 Report a problem | ||
| 6/6/2018 | Price change | $279,900-3%$72/sqft |
Source: SCHUPP Real Estate #434661 Report a problem | ||
| 5/14/2018 | Price change | $288,500-3.5%$75/sqft |
Source: SCHUPP Real Estate #434661 Report a problem | ||
| 4/19/2018 | Price change | $298,900-3.3%$77/sqft |
Source: SCHUPP Real Estate #432295 Report a problem | ||
| 4/9/2018 | Listed for sale | $309,000+34.3%$80/sqft |
Source: SCHUPP Real Estate #432295 Report a problem | ||
| 4/8/2016 | Sold | $230,000+27.4%$59/sqft |
Source: NIRA as distributed by MLS GRID #377183 Report a problem | ||
| 9/5/2013 | Sold | --0 |
Source: Agent Provided Report a problem | ||
| 1/31/2013 | Listed for sale | $180,500-9.3%$47/sqft |
Source: F.C.Tucker 1st Team Real Estate Report a problem | ||
| 7/31/2012 | Listing removed | $199,000$51/sqft |
Source: F.C.Tucker 1st Team Real Estate #298891 Report a problem | ||
| 1/15/2012 | Listed for sale | $199,000$51/sqft |
Source: F.C.Tucker 1st Team Real Estate #298891 Report a problem | ||
Public tax history
| Year | Property taxes | Tax assessment |
|---|---|---|
| 2025 | $1,760 +15.1% | $377,600 +10.6% |
| 2024 | $1,529 +1.1% | $341,300 +5% |
| 2023 | $1,513 +3.1% | $325,100 +14% |
| 2022 | $1,468 -4.2% | $285,200 +7.3% |
| 2021 | $1,533 +5.3% | $265,800 +2.9% |
| 2020 | $1,455 +20% | $258,400 +2.5% |
| 2019 | $1,212 +18.7% | $252,000 +12.7% |
| 2017 | $1,022 +11.8% | $223,600 +7.6% |
| 2016 | $914 +3% | $207,800 -0.2% |
| 2014 | $887 +0.9% | $208,300 -1.8% |
| 2013 | $879 -47.5% | $212,200 -0.6% |
| 2012 | $1,673 -8.8% | $213,400 -1.6% |
| 2011 | $1,834 +10.1% | $216,900 +1.2% |
| 2010 | $1,666 +0.3% | $214,300 |
| 2009 | $1,661 | $214,300 +5.3% |
| 2006 | -- | $203,500 -4% |
| 2005 | -- | $211,900 |
Find assessor info on the county website
Neighborhood: 46392
Nearby homes
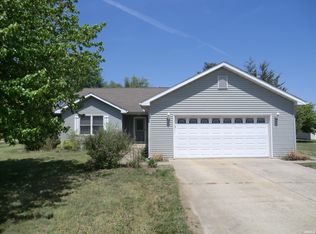
- $287,4003 bd2 ba1.5k sqft3552 W Kozak Dr, Wheatfield, IN 46392Off Market
- $321,6003 bd1 ba1.8k sqft3585 Fase Dr, Wheatfield, IN 46392Off Market
- $314,5003 bd2 ba1.4k sqft3561 Fase Dr, Wheatfield, IN 46392Off Market

- $302,8003 bd2 ba1.4k sqft3622 W Kozak Dr, Wheatfield, IN 46392Off Market
- $317,1003 bd2 ba1.7k sqft3585 Kozak Dr, Wheatfield, IN 46392Off Market
- $318,4003 bd2 ba1.7k sqft3585 W Kozak Dr, Wheatfield, IN 46392Off Market
- $355,5004 bd3 ba3.3k sqft3615 Fase Dr, Wheatfield, IN 46392Off Market
- $327,6003 bd2 ba1.7k sqft3557 W Kozak Dr, Wheatfield, IN 46392Off Market
Nearby schools
GreatSchools rating
- 5/10Kankakee Valley Intermediate SchoolGrades: 4-5Distance: 1.9 mi
- 6/10Kankakee Valley Middle SchoolGrades: 6-8Distance: 16.4 mi
- 8/10Kankakee Valley High SchoolGrades: 9-12Distance: 0.8 mi
Schools provided by the listing agent
- High: Kankakee Valley High School
Source: NIRA as distributed by MLS GRID. This data may not be complete. We recommend contacting the local school district to confirm school assignments for this home.


Get pre-qualified for a loan
At Zillow Home Loans, we can pre-qualify you in as little as 5 minutes with no impact to your credit score.An equal housing lender. NMLS #10287.
- Indiana
- Jasper County
- Wheatfield
- 46392
- 3584 W Kozak Dr
Nearby cities
Nearby zip codes
Other Wheatfield Topics
