Skip main navigation
Closed
  • $319,800

    3585 Kozak Dr, Wheatfield, IN 46392

    3beds
    1,741sqft
    Single Family Residence
    Built in 1998
    0.51 Acres Lot
    $319,800 Zestimate®
    $184/sqft
    $1,909 Estimated rent

    Home value

    $319,800

    $291,000 - $349,000

    $1,909/mo

    Zestimate® history
    Loading
    Loading...

    Owner options

    List your home for rent

    $1,909/mo

    Rent Zestimate®

    Find your next renter with Zillow Rental Manager. Plus, with online applications, you can quickly screen prospective tenants – for free.

    Learn more

    $1,909/mo

    Rent Zestimate®

    Refinance and save

    $1,885/mo

    Est. payment

    Refinancing to a lower rate could help reduce your monthly payments and save thousands over the life of the loan.

    See today's rates

    $1,885/mo

    Est. payment

    Explore your selling options

    Work with a Zillow partner agent

    Leverage their expertise and Zillow's premium Showcase listings to get your home seen by more buyers.

    Get started

    List with your own agent

    Get your home in front of millions of buyers by listing it on Zillow.

    Learn how to do it

    Sell it yourself

    Take full control of how buyers see your home on Zillow by listing For Sale by Owner (FSBO).

    List your home

    What's special

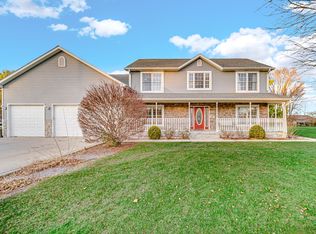
    Super Clean & meticulously maintained 3 Bedroom & 2 full bath ranch on a 1/2 acre. 2 car garage with GDO & pull down stairs to attic storage. Inground sprinkler system (220 pump & separate well) keeps your lawn & landscaping lush & green. Delightful covered front porch and a rear deck. Backyard is completely fenced. Oversized windows offer lots of natural light. Ceramic tiled Foyer with guest coat closet. Huge Living Room w/ ceiling fan, crown molding & neutral berber carpet. Dining area opens to the rear deck for outdoor dining or entertainment expansion. Lots of kitchen cabinets & counterspace plus a lighted pantry, breakfast bar, dishwasher & microwave. Nice Laundry Room storage cabinetry & shelving w/drying rack. Spacious Master Br w/double lighted closets, private bath offering a whirlpool tub & separate shower. Br #2 offers a lighted walk in closet. BR #3 is currently being used as an office. 6 panel wood doors, crown molding, clean & so much more! New roof in 2012

    This property is off market, which means it's not currently listed for sale or rent on Zillow. This may be different from what's available on other websites or public sources.

    Zillow last checked:

    Listing updated:

    Listed by:

    Linda White,

    Generic Office

    Bought with:

    Lanaye Dykstra, RB14050194

    BHHS Executive Realty

    Source: NIRA as distributed by MLS GRID,MLS#: 321333MLS Logo

    Facts & features

    Interior

    Bedrooms & bathrooms
    • Bedrooms: 3
    • Bathrooms: 2
    • Full bathrooms: 2
    Rooms
    • Room types: Bathroom, Bedroom 2, Bedroom 3, Dining Room, Kitchen, Laundry, Living Room, Primary Bedroom
    Primary bedroom
    • Area: 200
    • Dimensions: 20 x 10
    Bedroom 2
    • Area: 110
    • Dimensions: 11 x 10
    Bedroom 3
    • Area: 110
    • Dimensions: 11 x 10
    Bathroom
    • Description: Full
    Bathroom
    • Description: Full
    Kitchen
    • Area: 130
    • Dimensions: 13 x 10
    Laundry
    • Dimensions: 5 x 8
    Living room
    • Area: 418
    • Dimensions: 19 x 22
    Heating
    • Forced Air, Natural Gas
    Appliances
    • Included: Dishwasher, Microwave, Water Softener Owned
    • Laundry: Main Level
    Features
    • Country Kitchen, Primary Downstairs
    • Basement: Crawl Space
    • Has fireplace: No
    Interior area
    • Total structure area: 1,741
    • Total interior livable area: 1,741 sqft
    • Finished area above ground: 1,741

    Property

    Parking
    • Total spaces: 2
    • Parking features: Attached, Garage Door Opener
    • Attached garage spaces: 2
    Features
    • Levels: One
    • Patio & porch: Covered, Deck, Porch
    • Exterior features: Lighting
    • Has spa: Yes
    • Spa features: Bath
    • Fencing: Fenced
    Lot
    • Size: 0.51 Acres
    • Dimensions: 144 x 151
    • Features: Landscaped, Level, Paved, Sprinklers In Front, Sprinklers In Rear
    Details
    • Parcel number: 0140123400
    • Zoning description: Residential

    Construction

    Type & style
    • Home type: SingleFamily
    • Architectural style: Bungalow
    • Property subtype: Single Family Residence
    Condition
    • New construction: No
    • Year built: 1998

    Utilities & green energy

    • Sewer: Septic Tank
    • Water: Well

    Community & HOA

    Community
    • Features: Sidewalks
    • Subdivision: Kozak Drive Estates
    HOA
    • Has HOA: Yes
    • HOA name: n/a
    Location
    • Region: Wheatfield

    Financial & listing details

    • Price per square foot: $184/sqft
    • Annual tax amount: $561
    • Date on market: 12/14/2022
    • Listing agreement: Exclusive Right To Sell
    • Listing terms: Cash,Conventional,FHA,Other,VA Loan
    • Road surface type: Paved

    Price history

    DateEventPrice
    6/12/2013Sold$157,000$90/sqft
    Source: NIRA as distributed by MLS GRID #321333 Report a problem

    Public tax history

    Tax history is unavailable.

    Neighborhood: 46392

    Nearby schools

    GreatSchools rating
    Get pre-qualified for a loan
    At Zillow Home Loans, we can pre-qualify you in as little as 5 minutes with no impact to your credit score.

    An equal housing lender. NMLS #10287.