BACK ON THE MARKET DUE TO BUYER FINANCING FALLING APART, NO FAULT OF THE SELLER!!! Welcome to this stunning single-family house located on an ideal corner lot. This turnkey home is everything you've been waiting for. Upon entrance, you'll be greeted by beautiful hardwood floors that lead to the formal living room. The house has been extended on both levels, providing extra living space for your comfort and enjoyment. On the main level, you'll find a large owner's suite along with two additional bedrooms and a full bath, offering ample accommodation for your family or guests. As you proceed downstairs, you'll discover the updated kitchen with a stylish backsplash and stainless steel appliances, all replaced within the last year. The kitchen overlooks the dining nook, creating a perfect space for mealtime gatherings. The family room is an ideal place to unwind, featuring hardwood floors, a dual fireplace, and unique wood paneling. An updated half bath adds convenience to this level. Step outside to your own private oasis, where a large enclosed porch awaits. This space allows you to enjoy nature throughout the year. It leads to a beautiful stone patio adorned with a gazebo and stunning landscaping, perfect for your plants and vegetables.Recent updates have been made to ensure the functionality and efficiency of the home. These include a brand new furnace and hot water system in 2023, recently replaced lower level windows, a new washer, a 7-year-old outer unit for the HVAC system, and a 6-year-old roof. Ideally located, this home is just minutes away from shopping, dining, schools, and major highways. It offers a perfect blend of tranquility and convenience. Don't miss the opportunity to make this remarkable house your new home.
Sold for $442,500
$442,500
3585 Forestdale Ave, Woodbridge, VA 22193
3beds
1,846sqft
Single Family Residence
Built in 1968
10,005 Square Feet Lot
$506,300 Zestimate®
$240/sqft
$2,822 Estimated rent
Home value
$506,300
$481,000 - $532,000
$2,822/mo
Zestimate® history
Owner options
List your home for rent
$2,822/mo
Rent Zestimate®
Find your next renter with Zillow Rental Manager. Plus, with online applications, you can quickly screen prospective tenants – for free.
$2,822/mo
Rent Zestimate®
Refinance and save
$2,727/mo
Est. payment
Refinancing to a lower rate could help reduce your monthly payments and save thousands over the life of the loan.
$2,727/mo
Est. payment
Explore your selling options
Work with a Zillow partner agent
Leverage their expertise and Zillow's premium Showcase listings to get your home seen by more buyers.
Get startedList with your own agent
Get your home in front of millions of buyers by listing it on Zillow.
Learn how to do itSell it yourself
Take full control of how buyers see your home on Zillow by listing For Sale by Owner (FSBO).
List your homeWhat's special
Zillow last checked:
Listing updated:
Listed by:
Sarah Reynolds 571-766-0907,
Keller Williams Chantilly Ventures, LLC,
Listing Team: Reynolds Empowerhome Team
Bought with:
Zubair Khan, 0225207472
Samson Properties
Source: Bright MLS,MLS#: VAPW2060232
Facts & features
Interior
Bedrooms & bathrooms
- Bedrooms: 3
- Bathrooms: 2
- Full bathrooms: 1
- 1/2 bathrooms: 1
- Main level bathrooms: 1
- Main level bedrooms: 3
Rooms
- Room types: Sun/Florida Room
Basement
- Area: 946
Heating
- Forced Air, Natural Gas
Cooling
- Central Air, Electric
Appliances
- Included: Gas Water Heater
Features
- Dry Wall
- Basement: Full
- Number of fireplaces: 1
Interior area
- Total structure area: 1,892
- Total interior livable area: 1,846 sqft
- Finished area above ground: 946
- Finished area below ground: 900
Property
Parking
- Total spaces: 2
- Parking features: Garage Faces Front, Attached
- Attached garage spaces: 2
Accessibility
- Accessibility features: None
Features
- Levels: Two
- Stories: 2
- Pool features: None
Lot
- Size: 10,005 Square Feet
Details
- Additional structures: Above Grade, Below Grade
- Parcel number: 8292003580
- Zoning: RPC
- Special conditions: Standard
Construction
Type & style
- Home type: SingleFamily
- Architectural style: Ranch/Rambler
- Property subtype: Single Family Residence
Materials
- Combination, Brick
- Foundation: Other
- Roof: Asphalt
Condition
- New construction: No
- Year built: 1968
Utilities & green energy
- Sewer: Public Sewer
- Water: Public
Community & HOA
Community
- Subdivision: Dale City
HOA
- Has HOA: No
Location
- Region: Woodbridge
Financial & listing details
- Price per square foot: $240/sqft
- Tax assessed value: $396,000
- Annual tax amount: $4,495
- Date on market: 10/16/2023
- Listing agreement: Exclusive Right To Sell
- Ownership: Fee Simple
Price history
| Date | Event | Price |
|---|---|---|
| 11/13/2023 | Sold | $442,500+1.7%$240/sqft |
Source:  Bright MLS #VAPW2060232 Report a problem Bright MLS #VAPW2060232 Report a problem | ||
| 11/1/2023 | Pending sale | $435,000$236/sqft |
Source: Bright MLS #VAPW2060232 Report a problem | ||
| 10/20/2023 | Contingent | $435,000$236/sqft |
Source: Bright MLS #VAPW2060232 Report a problem | ||
| 10/16/2023 | Price change | $435,000-3.3%$236/sqft |
Source: Bright MLS #VAPW2060232 Report a problem | ||
| 10/4/2023 | Listed for sale | $450,000$244/sqft |
Source: Bright MLS #VAPW2053748 Report a problem | ||
| 9/6/2023 | Pending sale | $450,000$244/sqft |
Source: Bright MLS #VAPW2053748 Report a problem | ||
| 7/25/2023 | Contingent | $450,000$244/sqft |
Source: Bright MLS #VAPW2053748 Report a problem | ||
| 7/5/2023 | Listed for sale | $450,000+69.2%$244/sqft |
Source: Bright MLS #VAPW2053748 Report a problem | ||
| 5/2/2013 | Sold | $266,000-1.5%$144/sqft |
Source: Public Record Report a problem | ||
| 4/2/2013 | Pending sale | $270,000$146/sqft |
Source: Keller Williams Preferred Realty #PW8006177 Report a problem | ||
| 7/27/2012 | Listed for sale | $270,000+70.6%$146/sqft |
Source: Prudential PenFed Realty #PW7894269 Report a problem | ||
| 9/5/2003 | Sold | $158,265$86/sqft |
Source: Public Record Report a problem | ||
Public tax history
| Year | Property taxes | Tax assessment |
|---|---|---|
| 2025 | $4,520 +10.9% | $461,000 +12.5% |
| 2024 | $4,076 -1.1% | $409,900 +3.5% |
| 2023 | $4,120 -6.6% | $396,000 +2% |
| 2022 | $4,413 -3.9% | $388,200 +3.7% |
| 2021 | $4,590 +13.4% | $374,200 +14.7% |
| 2020 | $4,048 +110.7% | $326,200 +2.5% |
| 2019 | $1,921 -49.5% | $318,200 +1% |
| 2018 | $3,806 +3.2% | $315,200 +5.2% |
| 2017 | $3,690 | $299,700 +0% |
| 2016 | $3,690 +14.7% | $299,600 +8.1% |
| 2015 | $3,216 | $277,100 +8.9% |
| 2014 | $3,216 | $254,500 +17.7% |
| 2013 | -- | $216,200 +2.1% |
| 2012 | -- | $211,800 +34.6% |
| 2010 | -- | $157,300 -0.8% |
| 2009 | -- | $158,600 -49.6% |
| 2008 | -- | $314,700 -21.9% |
| 2007 | -- | $403,000 +0.2% |
| 2006 | -- | $402,300 +30.7% |
| 2005 | -- | $307,700 +25.8% |
| 2004 | -- | $244,600 +21.7% |
| 2003 | -- | $201,000 +22.9% |
| 2002 | -- | $163,600 +18% |
| 2001 | -- | $138,700 |
Find assessor info on the county website
Neighborhood: Dale City
Nearby homes
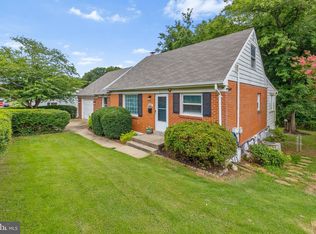
- $510,0003 bd3 ba2.2k sqft3587 Forestdale Ave, Woodbridge, VA 22193Sold
- $60,20023.15 Acres14101 Ferndale Rd, Woodbridge, VA 22193Off Market
- $496,2004 bd2 ba1k sqft3583 Forestdale Ave, Woodbridge, VA 22193Off Market
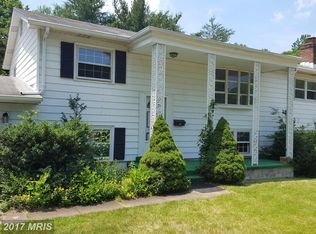
- $489,0004 bd2 ba2.7k sqft3589 Forestdale Ave, Woodbridge, VA 22193Sold
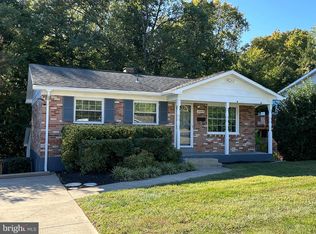
- $527,7003 bd3 ba1.3k sqft3586 Forestdale Ave, Woodbridge, VA 22193Off Market
- $5002,078 Square Feet14091 Ferndale Rd, Woodbridge, VA 22193Off Market
- $8003,136 Square Feet14088 Ferndale Rd, Woodbridge, VA 22193Off Market
- $447,7003 bd2 ba736 sqft3588 Forestdale Ave, Woodbridge, VA 22193Off Market
Nearby schools
GreatSchools rating
- 4/10Bel Air Elementary SchoolGrades: PK-5Distance: 0.2 mi
- 3/10Mills E. Godwin Middle SchoolGrades: 6-8Distance: 1.5 mi
- 3/10Gar-Field High SchoolGrades: PK,9-12Distance: 0.8 mi
Schools provided by the listing agent
- District: Prince William County Public Schools
Source: Bright MLS. This data may not be complete. We recommend contacting the local school district to confirm school assignments for this home.
Get a cash offer in 3 minutes
Find out how much your home could sell for in as little as 3 minutes with a no-obligation cash offer.
Estimated market value
$506,300
Get a cash offer in 3 minutes
Find out how much your home could sell for in as little as 3 minutes with a no-obligation cash offer.
Estimated market value
$506,300
- Virginia
- Prince William County
- Woodbridge
- 22193
- Dale City
- 3585 Forestdale Ave
Nearby cities
Nearby neighborhoods
Nearby zip codes
Other Woodbridge Topics
